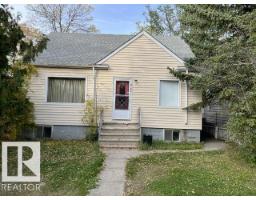
 New
New$407,000
163 bd1 ba1,198 ft²$340/ft²
8150 78 Av NW
HouseKing Edward Park3 days ago
E4512671 · Courtesy of Royal Lepage Arteam Realty
REALTOR.ca$479,000
6 bd3 ba1,196 ft²$401/ft²
MLS® E4505261 · Courtesy of Homes & Gardens Real Estate Limited · View on REALTOR.ca
A house in King Edward Park, built 1974 with 6 bedrooms and 3 baths across 1,196 ft² — $401 per square foot. Listed 51 days ago.
From the listing
Solid custom-built 3+3 bedroom bungalow located in the heart of desirable Bonnie Doon/King Edward Park. This unique 1,200 sq. ft. home features a functional floor plan with plenty of potential for families, investors, or those looking for a property with additional opportunities. The main floor offers a primary bedroom complete with a 3-piece ensuite, 2 other bedrooms. Skylight in main bath and living room. The fully developed basement includes a separate 3-bedroom suite with its own entrance, providing excellent potential for extended family or added flexibility. Additional features include a quiet, family-friendly location close to Bonnie Doon Mall, Mill Creek Ravine, schools, parks, shopping, and transit. With its desirable location, versatile layout, and renting potential, this property offers excellent value and is an outstanding opportunity for both homeowners and investors. Roof replaced in 2023. (id:66605)
The details
Room by room
| Room | Level | Size |
|---|---|---|
| Living room | Main level | — |
| Dining room | Main level | — |
| Kitchen | Main level | — |
| Primary Bedroom | Main level | — |
| Bedroom 2 | Main level | — |
| Bedroom 3 | Main level | — |
| Bedroom 4 | Basement | — |
| Bedroom 5 | Basement | — |
| Bedroom 6 | Basement | — |
| Recreation room | Basement | — |
| Second Kitchen | Basement | — |
Converted from the metric MLS® feed; sizes are approximate.
Nearby
Active listings in King Edward Park within 25% of this asking price, newest first — the quickest read on what else your budget buys here.
New3 bd1 ba1,198 ft²$340/ft²
E4512671 · Courtesy of Royal Lepage Arteam Realty
REALTOR.ca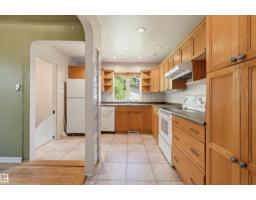
4 bd2 ba983 ft²$366/ft²
E4511595 · Courtesy of Royal Lepage Arteam Realty
REALTOR.ca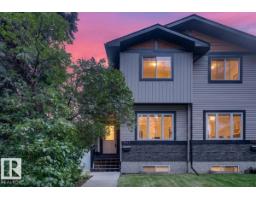
5 bd3+1 ba1,533 ft²$313/ft²
E4508370 · Courtesy of RE/MAX Excellence
REALTOR.ca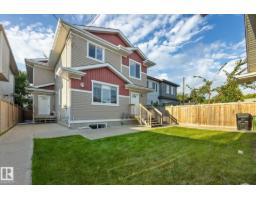
5 bd3+1 ba1,318 ft²$357/ft²
E4506782 · Courtesy of MaxWell Devonshire Realty
REALTOR.ca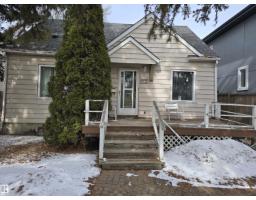
4 bd2 ba1,255 ft²$302/ft²
E4499646 · Courtesy of Alta-Pro Realty
REALTOR.ca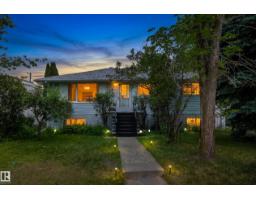
4 bd2 ba997 ft²$490/ft²
E4499576 · Courtesy of Exp Realty
REALTOR.caChristopher Peel · REALTOR®
MaxWell® Polaris
This website is operated by Christopher Peel, REALTOR®, of MaxWell Polaris, Edmonton, Alberta — the brokerage responsible for this website.

The listing data above is provided under copyright by the Canadian Real Estate Association (CREA). The listing data is deemed reliable but is not guaranteed accurate by CREA nor BestYEGHomes.
Listing information last updated on October 13, 2026 at 9:30 p.m. MT.
$479,000
MLS® E4505261