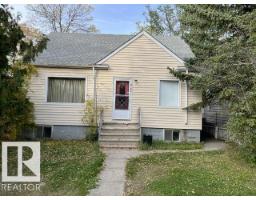
 New
New$407,000
163 bd1 ba1,198 ft²$340/ft²
8150 78 Av NW
HouseKing Edward Park3 days ago
E4512671 · Courtesy of Royal Lepage Arteam Realty
REALTOR.ca$489,000
4 bd2 ba997 ft²$490/ft²
MLS® E4499576 · Courtesy of Exp Realty · View on REALTOR.ca
A house in King Edward Park, built 1949 with 4 bedrooms and 2 baths across 997 ft² — $490 per square foot. Listed 89 days ago.
From the listing
Opportunity awaits on this spacious 542 sq. m. corner lot in an established, amenity rich neighbourhood! Whether you're an investor, renovator, or buyer ready to create your dream home, this property is full of potential. Enjoy the convenience of being close to parks, golf, schools, shopping, playgrounds, public transit, and everyday amenities. Inside, the main floor offers a spacious layout with 3 bedrooms, a full 4 piece bath, a large living room, and a generous kitchen. The finished basement expands your living space with a huge rec room ideal for a family room, games area, or entertaining, plus an additional bedroom and 3 piece bath. Outside, mature trees provide a beautiful setting for the large backyard, complete with a double detached garage. Bring your ideas and unlock the possibilities this property has to offer! Some photos have been virtually staged. (id:66605)
The details
Room by room
| Room | Level | Size |
|---|---|---|
| Living room | Main level | 13'4" × 15' |
| Dining room | Main level | 10'1" × 5'1" |
| Kitchen | Main level | — |
| Primary Bedroom | Main level | 11'5" × 13'11" |
| Bedroom 2 | Main level | 9'11" × 8' |
| Bedroom 3 | Main level | 9'11" × 11'9" |
| Bedroom 4 | Basement | 11'5" × 11'6" |
| Recreation room | Basement | 11'5" × 38'5" |
| Utility room | Basement | 11'7" × 23'3" |
Converted from the metric MLS® feed; sizes are approximate.
Nearby
Active listings in King Edward Park within 25% of this asking price, newest first — the quickest read on what else your budget buys here.
New3 bd1 ba1,198 ft²$340/ft²
E4512671 · Courtesy of Royal Lepage Arteam Realty
REALTOR.ca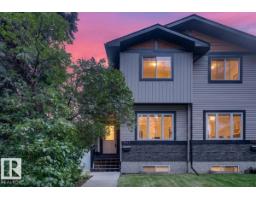
5 bd3+1 ba1,533 ft²$313/ft²
E4508370 · Courtesy of RE/MAX Excellence
REALTOR.ca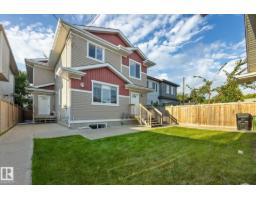
5 bd3+1 ba1,318 ft²$357/ft²
E4506782 · Courtesy of MaxWell Devonshire Realty
REALTOR.ca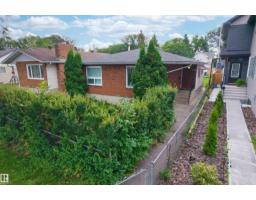
6 bd3 ba1,196 ft²$401/ft²
E4505261 · Courtesy of Homes & Gardens Real Estate Limited
REALTOR.ca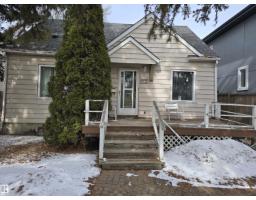
4 bd2 ba1,255 ft²$302/ft²
E4499646 · Courtesy of Alta-Pro Realty
REALTOR.ca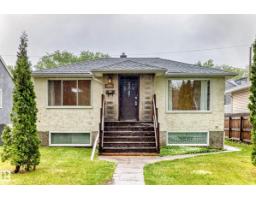
4 bd3 ba1,007 ft²$422/ft²
E4491432 · Courtesy of RE/MAX Real Estate
REALTOR.caChristopher Peel · REALTOR®
MaxWell® Polaris
This website is operated by Christopher Peel, REALTOR®, of MaxWell Polaris, Edmonton, Alberta — the brokerage responsible for this website.

The listing data above is provided under copyright by the Canadian Real Estate Association (CREA). The listing data is deemed reliable but is not guaranteed accurate by CREA nor BestYEGHomes.
Listing information last updated on October 13, 2026 at 9:30 p.m. MT.
$489,000
MLS® E4499576