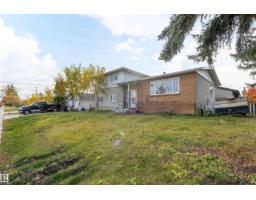
 New
$390,000
105 bd1+1 ba1,897 ft²$206/ft²
12808 92 St NW
HouseKillarney6 days ago
E4512738 · Courtesy of Professional Realty Group
REALTOR.ca$364,900
4 bd1 ba1,067 ft²$342/ft²
MLS® E4513282 · Courtesy of Royal LePage Noralta Real Estate · View on REALTOR.ca
A house in Killarney, built 1958 with 4 bedrooms and 1 baths across 1,067 ft² — $342 per square foot. Listed 2 days ago.
From the listing
Excellent location facing a beautiful island park spanning over 2 acres, complete with a walking path and benches! This original-owner family home sits on a large 613 m² lot (16.82 x 36.59 m) with potential for redevelopment. The neighboring property, on the same sized lot, is also for sale offering an opportunity for developers to acquire both parcels providing a multitude of development options. The home features 3+1 bedrooms and a refurbished 4-piece bath, newer laminate flooring in the living and dining rooms, newer carpet in bedrooms, newer S/S kitchen appliances and front-load washer and dryer. Additional updates include newer shingles, vinyl siding over rigid foam insulation, and an upgraded mid-efficiency furnace and water heater. The partially finished basement offers an additional bedroom and recreation room. An oversized single detached garage completes the property. Walking distance to multiple schools and parks, with convenient access to shopping, commuter routes, and downtown Edmonton. (id:66605)
The details
Room by room
| Room | Level | Size |
|---|---|---|
| Living room | Main level | 14'5" × 13'5" |
| Dining room | Main level | 11' × 8'7" |
| Kitchen | Main level | 13'7" × 11'8" |
| Family room | Lower level | 25' × 12'5" |
| Primary Bedroom | Main level | 13'2" × 10'9" |
| Bedroom 2 | Main level | 11' × 10'2" |
| Bedroom 3 | Main level | 11'1" × 8'2" |
| Bedroom 4 | Lower level | 14' × 11'5" |
Converted from the metric MLS® feed; sizes are approximate.
Nearby
Active listings in Killarney within 25% of this asking price, newest first — the quickest read on what else your budget buys here.
New5 bd1+1 ba1,897 ft²$206/ft²
E4512738 · Courtesy of Professional Realty Group
REALTOR.ca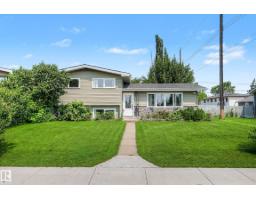
4 bd1+1 ba1,069 ft²$360/ft²
E4512032 · Courtesy of Century 21 Masters
REALTOR.ca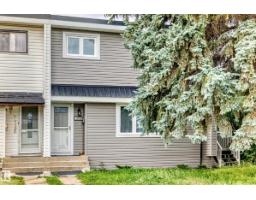
4 bd2+1 ba1,379 ft²$297/ft²
E4511964 · Courtesy of Logic Realty
REALTOR.ca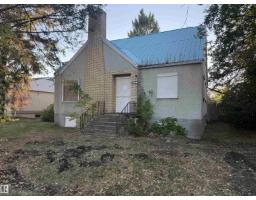
4 bd1 ba1,399 ft²$268/ft²
E4510917 · Courtesy of RE/MAX Elite
REALTOR.ca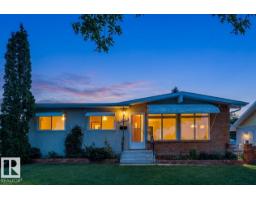
3 bd2 ba1,113 ft²$358/ft²
E4510436 · Courtesy of Royal Lepage Arteam Realty
REALTOR.ca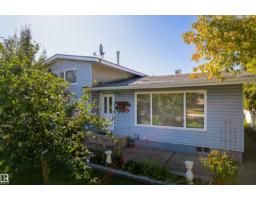
4 bd2 ba1,140 ft²$376/ft²
E4509541 · Courtesy of Century 21 Masters
REALTOR.caChristopher Peel · REALTOR®
MaxWell® Polaris
This website is operated by Christopher Peel, REALTOR®, of MaxWell Polaris, Edmonton, Alberta — the brokerage responsible for this website.

The listing data above is provided under copyright by the Canadian Real Estate Association (CREA). The listing data is deemed reliable but is not guaranteed accurate by CREA nor BestYEGHomes.
Listing information last updated on October 16, 2026 at 2:00 p.m. MT.
$364,900
MLS® E4513282