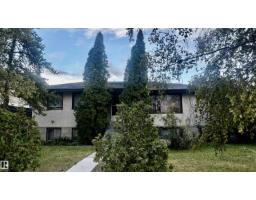
$419,900
355 bd2 ba1,318 ft²$319/ft²
12721/12723 91 St NW
DuplexKillarney9 days ago
E4508106 · Courtesy of RE/MAX Real Estate
REALTOR.ca$445,000
4 bd2 ba1,140 ft²$390/ft²
MLS® E4509541 · Courtesy of Century 21 Masters · View on REALTOR.ca
A house in Killarney, built 1962 with 4 bedrooms and 2 baths across 1,140 ft² — $390 per square foot. Listed today.
BestYEGHomes estimate
Wide range$402,000
City of Edmonton assessment: $370,500
An independent estimate by our valuation model, built from City of Edmonton assessment data and local market analysis (updated September 2026). It is our own analysis — not part of the MLS® listing, not provided by the listing brokerage, and not an appraisal.
Recent sold prices sharpen this number, and by MLS® rules they can’t be shown here. Ask us for the full report →
From the listing
Welcome to this well-cared-for 4-level split home! Step inside to the living room with hardwood floors and a bright window. The dining space connects to the large, expanded kitchen, with plenty of storage, lots of counter space, and a dishwasher! Upstairs, you will notice the original parquet flooring in great shape in both of the bedrooms; this level also has a bathroom and linen closet. The lower level also offers 2 bedrooms and another bathroom. Downstairs, you will find a second kitchen with plenty of space and a cold storage room. Outside is where this home shines; the yard has two kinds of apple trees, pear trees, and plum trees, raspberry bushes and rose bushes, along with a large garden space. The home also has a sheltered sunroom, which offers protection from the elements year-round. Attached to the heated, oversized double car garage is a climate-controlled hobby space with its own heater. The home also has a large storage shed and additional parking with access via the back alley. (id:66605)
The details
Room by room
| Room | Level | Size |
|---|---|---|
| Living room | Main level | — |
| Dining room | Main level | — |
| Kitchen | Main level | — |
| Primary Bedroom | Upper Level | — |
| Bedroom 2 | Upper Level | — |
| Bedroom 3 | Lower level | — |
| Bedroom 4 | Lower level | — |
| Second Kitchen | Lower level | — |
Converted from the metric MLS® feed; sizes are approximate.
Nearby
Active listings in Killarney within 25% of this asking price, newest first — the quickest read on what else your budget buys here.
5 bd2 ba1,318 ft²$319/ft²
E4508106 · Courtesy of RE/MAX Real Estate
REALTOR.ca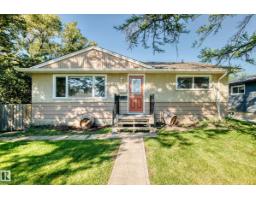
5 bd2 ba1,047 ft²$417/ft²
E4506131 · Courtesy of One Percent Realty
REALTOR.ca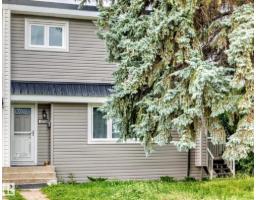
4 bd2+1 ba1,379 ft²$304/ft²
E4505659 · Courtesy of RE/MAX Excellence
REALTOR.ca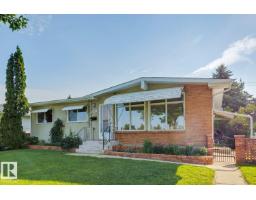
3 bd2 ba1,113 ft²$358/ft²
E4501822 · Courtesy of Royal Lepage Arteam Realty
REALTOR.ca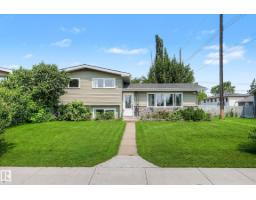
4 bd1+1 ba1,069 ft²$374/ft²
E4501703 · Courtesy of Century 21 Masters
REALTOR.ca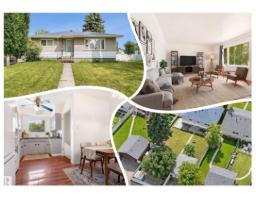
3 bd2 ba1,045 ft²$325/ft²
E4497913 · Courtesy of REMAX River City
REALTOR.caOwn a home nearby?
A new listing in Killarney is a live data point for every home around it. Get an honest estimate for yours, anchored on City of Edmonton assessment data.
What’s my home worth?Christopher Peel · REALTOR®
MaxWell® Polaris
This website is operated by Christopher Peel, REALTOR®, of MaxWell Polaris, Edmonton, Alberta — the brokerage responsible for this website.

The listing data above is provided under copyright by the Canadian Real Estate Association (CREA). The listing data is deemed reliable but is not guaranteed accurate by CREA nor BestYEGHomes.
Listing information last updated on September 19, 2026 at 9:00 p.m. MT.
$445,000
MLS® E4509541