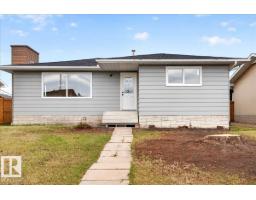
 New
New$477,000
305 bd2+1 ba1,151 ft²$414/ft²
7823 148 Av NW
HouseKilkenny3 days ago
E4508733 · Courtesy of Century 21 Signature Realty
REALTOR.ca$395,000
4 bd2 ba1,107 ft²$357/ft²
MLS® E4508835 · Courtesy of Royal Lepage Arteam Realty · View on REALTOR.ca
A house in Kilkenny, built 1968 with 4 bedrooms and 2 baths across 1,107 ft² — $357 per square foot. Listed 3 days ago.
BestYEGHomes estimate
Wide range$386,000
City of Edmonton assessment: $364,000
An independent estimate by our valuation model, built from City of Edmonton assessment data and local market analysis (updated September 2026). It is our own analysis — not part of the MLS® listing, not provided by the listing brokerage, and not an appraisal.
Recent sold prices sharpen this number, and by MLS® rules they can’t be shown here. Ask us for the full report →
From the listing
This exceptionally well-maintained 4-bedroom bi-level in Kilkenny is a blank canvas awaiting your personal touch. Meaningful updates, including a newer roof, hot water tank, and appliances, offer peace of mind from day one. Large windows throughout flood the main living areas and basement with natural light. Upstairs offers 3 bedrooms, while the basement adds a large 4th bedroom, plus 2 full bathrooms. Anchored by a brick wood-burning fireplace and overlooked by a custom bar, the basement living room invites your vision, whether that's a home theatre, entertaining space, or quiet retreat. A flexible area suits a home office, alongside a cold room and laundry. Outside, envision long evenings on the cedar-lined covered deck, beneath a blossoming apple tree in the south-facing backyard. The insulated detached garage, complete with floor drains and ready for a heater, sits off the alley for easy access with larger vehicles and trailers. This home has good bones and is ready for its next chapter. (id:66605)
The details
Room by room
| Room | Level | Size |
|---|---|---|
| Living room | Upper Level | — |
| Dining room | Upper Level | — |
| Kitchen | Upper Level | — |
| Family room | Lower level | — |
| Primary Bedroom | Upper Level | — |
| Bedroom 2 | Upper Level | — |
| Bedroom 3 | Upper Level | — |
| Bedroom 4 | Lower level | — |
Converted from the metric MLS® feed; sizes are approximate.
Nearby
Active listings in Kilkenny within 25% of this asking price, newest first — the quickest read on what else your budget buys here.
New5 bd2+1 ba1,151 ft²$414/ft²
E4508733 · Courtesy of Century 21 Signature Realty
REALTOR.ca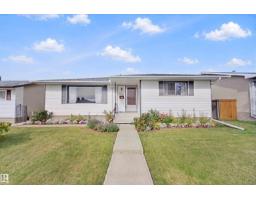 New
New3 bd1+1 ba1,216 ft²$303/ft²
E4508367 · Courtesy of Century 21 Leading
REALTOR.ca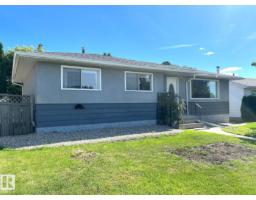
5 bd2+1 ba1,144 ft²$393/ft²
E4506354 · Courtesy of Real Broker
REALTOR.ca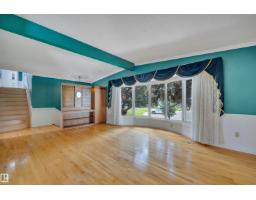
4 bd2+1 ba2,276 ft²$193/ft²
E4504179 · Courtesy of RE/MAX Elite
REALTOR.ca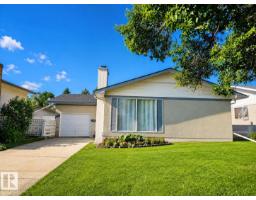
4 bd2 ba1,172 ft²$358/ft²
E4501851 · Courtesy of MaxWell Polaris
REALTOR.ca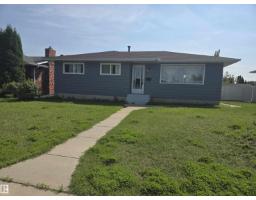
5 bd2 ba1,122 ft²$365/ft²
E4501836 · Courtesy of RE/MAX Elite
REALTOR.caOwn a home nearby?
A new listing in Kilkenny is a live data point for every home around it. Get an honest estimate for yours, anchored on City of Edmonton assessment data.
What’s my home worth?Christopher Peel · REALTOR®
MaxWell® Polaris
This website is operated by Christopher Peel, REALTOR®, of MaxWell Polaris, Edmonton, Alberta — the brokerage responsible for this website.

The listing data above is provided under copyright by the Canadian Real Estate Association (CREA). The listing data is deemed reliable but is not guaranteed accurate by CREA nor BestYEGHomes.
Listing information last updated on September 18, 2026 at 6:30 p.m. MT.
$395,000
MLS® E4508835