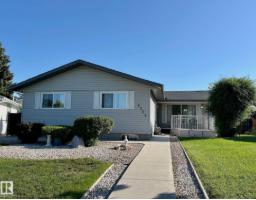
 New
New$449,000
333 bd2+1 ba1,206 ft²$372/ft²
6704 152A Av NW
HouseKilkenny2 days ago
E4513127 · Courtesy of ComFree
REALTOR.ca$419,999
4 bd2 ba1,172 ft²$358/ft²
MLS® E4501851 · Courtesy of MaxWell Polaris · View on REALTOR.ca
A house in Kilkenny, built 1968 with 4 bedrooms and 2 baths across 1,172 ft² — $358 per square foot. Listed 76 days ago.
From the listing
Rock-solid and well-built, this solid bungalow offers exceptional space, comfort and long-term potential. This has been a great dry home, with no water issues this summer. The main floor features three spacious bedrooms, tall classy doors, a convenient Jack-and-Jill bathroom off the primary bedroom and a beautiful original brick fireplace with a gas insert. A separate entrance leads to the lower level, featuring a second kitchen, a huge recreation room, a fourth bedroom, full bathroom, laundry room, newer furnace, newer hot water tank and another impressive brick fireplace. Attached to home is heated single garage and a massive backyard with back-alley access—large enough to accommodate an additional garage. Close to schools, Londonderry Mall, shopping, transit and more. A solid, rock-solid bungalow with four bedrooms, excellent living space and a huge yard! (id:66605)
The details
Room by room
| Room | Level | Size |
|---|---|---|
| Living room | Main level | — |
| Dining room | Main level | — |
| Kitchen | Main level | — |
| Family room | Basement | — |
| Primary Bedroom | Main level | — |
| Bedroom 2 | Main level | — |
| Bedroom 3 | Main level | — |
| Bedroom 4 | Basement | — |
| Laundry room | Basement | — |
| Recreation room | Basement | — |
| Second Kitchen | Basement | — |
Converted from the metric MLS® feed; sizes are approximate.
Nearby
Active listings in Kilkenny within 25% of this asking price, newest first — the quickest read on what else your budget buys here.
New3 bd2+1 ba1,206 ft²$372/ft²
E4513127 · Courtesy of ComFree
REALTOR.ca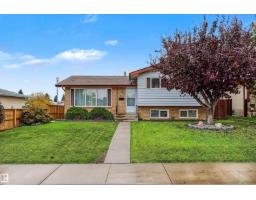 New
New4 bd2+1 ba1,151 ft²$347/ft²
E4512771 · Courtesy of RE/MAX Professionals
REALTOR.ca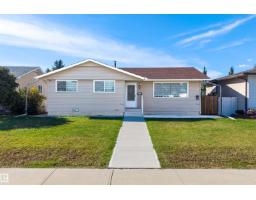
6 bd2+1 ba1,238 ft²$371/ft²
E4511768 · Courtesy of Real Broker
REALTOR.ca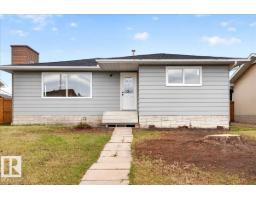
5 bd2+1 ba1,151 ft²$399/ft²
E4511327 · Courtesy of Century 21 Signature Realty
REALTOR.ca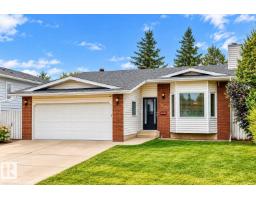
6 bd2+1 ba1,400 ft²$286/ft²
E4510719 · Courtesy of Royal Lepage Arteam Realty
REALTOR.ca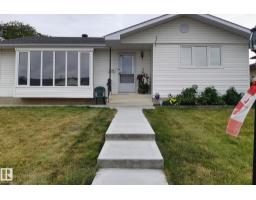
5 bd2+1 ba1,209 ft²$371/ft²
E4509807 · Courtesy of RE/MAX Excellence
REALTOR.caChristopher Peel · REALTOR®
MaxWell® Polaris
This website is operated by Christopher Peel, REALTOR®, of MaxWell Polaris, Edmonton, Alberta — the brokerage responsible for this website.

The listing data above is provided under copyright by the Canadian Real Estate Association (CREA). The listing data is deemed reliable but is not guaranteed accurate by CREA nor BestYEGHomes.
Listing information last updated on October 18, 2026 at 12:30 a.m. MT.
$419,999
MLS® E4501851