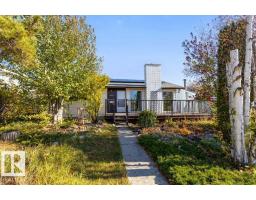
 New
$349,900
395 bd2+1 ba1,125 ft²$311/ft²
14931 81 St NW
HouseKilkenny1 day ago
E4512815 · Courtesy of RE/MAX Elite
REALTOR.ca$459,900
6 bd2+1 ba1,238 ft²$371/ft²
MLS® E4511768 · Courtesy of Real Broker · View on REALTOR.ca
A house in Kilkenny, built 1969 with 6 bedrooms and 2+1 baths across 1,238 ft² — $371 per square foot. Listed 9 days ago.
From the listing
A legal suite, two fenced yards and a long list of recent updates. This Kilkenny bungalow has 6 beds, 2 baths and a fully separate 2 bed basement suite with its own entrance. Upstairs you get 4 bedrooms, an open living and dining space lit by big windows, and a U-shaped kitchen that keeps everything within reach. Fresh paint, new locks, new wood fence and new concrete walkways around the home. The suite has vinyl plank flooring throughout, stainless appliances, a sharp backsplash, 4pc bath and extra storage. Each suite has its own laundry and there's no access between floors, so both households get real privacy. Out back is a massive yard and a gravel parking pad. Walk to five schools, Kilkenny Park, G. Edmund Kelly Park, the Londonderry Fitness & Leisure Centre and athletic grounds. Londonderry Mall is minutes away, with quick access to the Yellowhead, Anthony Henday and downtown. Turnkey, legal and in excellent condition. Don't miss out! (id:66605)
The details
Room by room
| Room | Level | Size |
|---|---|---|
| Living room | Main level | 20'1" × 13' |
| Dining room | Main level | 13'11" × 7'10" |
| Kitchen | Main level | 13'10" × 8'8" |
| Primary Bedroom | Main level | 13'1" × 12'7" |
| Bedroom 2 | Main level | 13'8" × 9'2" |
| Bedroom 3 | Main level | 10'1" × 9'1" |
| Bedroom 4 | Basement | 15' × 11'5" |
| Bedroom 5 | Basement | 11'4" × 10'4" |
| Bedroom 6 | Basement | 13'9" × 10'1" |
| Second Kitchen | Basement | 10'8" × 10' |
| Laundry room | Basement | 10' × 9'7" |
| Recreation room | Basement | 20'11" × 17'8" |
| Utility room | Basement | 7'10" × 4'7" |
Converted from the metric MLS® feed; sizes are approximate.
Nearby
Active listings in Kilkenny within 25% of this asking price, newest first — the quickest read on what else your budget buys here.
New5 bd2+1 ba1,125 ft²$311/ft²
E4512815 · Courtesy of RE/MAX Elite
REALTOR.ca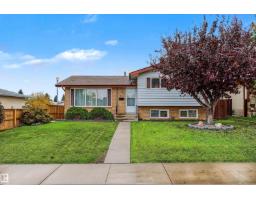 New
4 bd2+1 ba1,151 ft²$347/ft²
E4512771 · Courtesy of RE/MAX Professionals
REALTOR.ca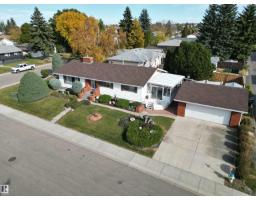 New
4 bd1+2 ba1,505 ft²$233/ft²
E4512515 · Courtesy of MaxWell Polaris
REALTOR.ca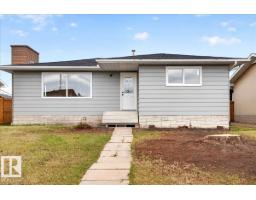
5 bd2+1 ba1,151 ft²$412/ft²
E4511327 · Courtesy of Century 21 Signature Realty
REALTOR.ca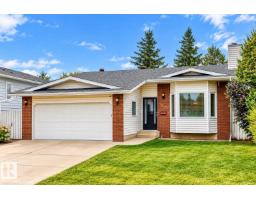
6 bd2+1 ba1,400 ft²$286/ft²
E4510719 · Courtesy of Royal Lepage Arteam Realty
REALTOR.ca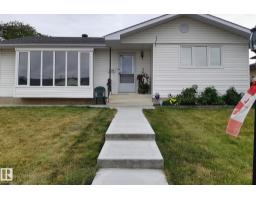
5 bd2+1 ba1,209 ft²$371/ft²
E4509807 · Courtesy of RE/MAX Excellence
REALTOR.caChristopher Peel · REALTOR®
MaxWell® Polaris
This website is operated by Christopher Peel, REALTOR®, of MaxWell Polaris, Edmonton, Alberta — the brokerage responsible for this website.

The listing data above is provided under copyright by the Canadian Real Estate Association (CREA). The listing data is deemed reliable but is not guaranteed accurate by CREA nor BestYEGHomes.
Listing information last updated on October 13, 2026 at 4:30 p.m. MT.
$459,900
MLS® E4511768