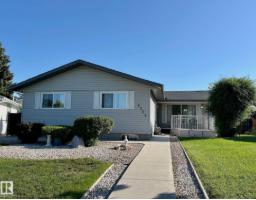
 New
New$449,000
333 bd2+1 ba1,206 ft²$372/ft²
6704 152A Av NW
HouseKilkenny2 days ago
E4513127 · Courtesy of ComFree
REALTOR.ca$395,000
4 bd2 ba1,020 ft²$387/ft²
MLS® E4499202 · Courtesy of Exp Realty · View on REALTOR.ca
A house in Kilkenny, built 1982 with 4 bedrooms and 2 baths across 1,020 ft² — $387 per square foot. Listed 93 days ago.
From the listing
Cute as a button. This 4 bedroom 2 bath family home, in the heart of Kilkenny is ready and waiting for you to call home. Has Central AIR CONDITIONING for those hot days. Significant exterior upgrades over the years include roof, siding, windows, doors and more. Interior updating includes, newer hot water tank, paint, flooring, bathrooms, cabinets and island. Walking distance to schools and shopping, this is a perfect starter home for a young family. In the basement cozy up with loved ones around your fireplace. Downstairs is an extra bedroom and 3 piece bathroom as well with tons of extra storage. The immaculate and fully fenced yard great for children or animals, has fruit trees, storage shed, raised garden beds and a large parking pad gives you plenty of space to tinker. Last but not least the oversized 24x28 insulated and heated garage. Great community, great value, great future. (id:66605)
The details
Room by room
| Room | Level | Size |
|---|---|---|
| Living room | Main level | 15'8" × 17'9" |
| Dining room | Main level | — |
| Kitchen | Main level | 13'9" × 13'5" |
| Primary Bedroom | Main level | 13' × 9'2" |
| Bedroom 2 | Main level | 9'3" × 7'1" |
| Bedroom 3 | Main level | 7'1" × 13' |
| Bedroom 4 | Basement | 9' × 14'7" |
Converted from the metric MLS® feed; sizes are approximate.
Nearby
Active listings in Kilkenny within 25% of this asking price, newest first — the quickest read on what else your budget buys here.
New3 bd2+1 ba1,206 ft²$372/ft²
E4513127 · Courtesy of ComFree
REALTOR.ca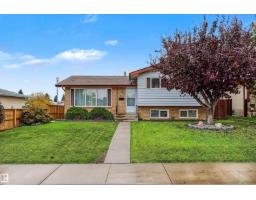 New
New4 bd2+1 ba1,151 ft²$347/ft²
E4512771 · Courtesy of RE/MAX Professionals
REALTOR.ca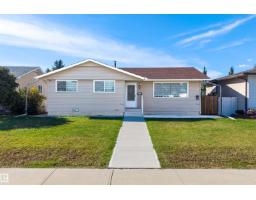
6 bd2+1 ba1,238 ft²$371/ft²
E4511768 · Courtesy of Real Broker
REALTOR.ca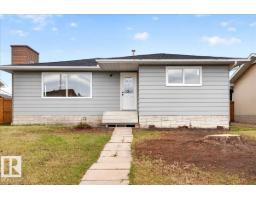
5 bd2+1 ba1,151 ft²$399/ft²
E4511327 · Courtesy of Century 21 Signature Realty
REALTOR.ca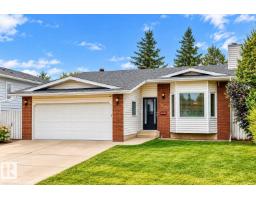
6 bd2+1 ba1,400 ft²$286/ft²
E4510719 · Courtesy of Royal Lepage Arteam Realty
REALTOR.ca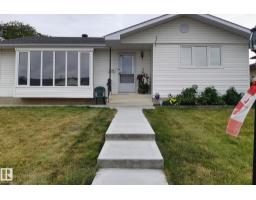
5 bd2+1 ba1,209 ft²$371/ft²
E4509807 · Courtesy of RE/MAX Excellence
REALTOR.caChristopher Peel · REALTOR®
MaxWell® Polaris
This website is operated by Christopher Peel, REALTOR®, of MaxWell Polaris, Edmonton, Alberta — the brokerage responsible for this website.

The listing data above is provided under copyright by the Canadian Real Estate Association (CREA). The listing data is deemed reliable but is not guaranteed accurate by CREA nor BestYEGHomes.
Listing information last updated on October 16, 2026 at 3:40 p.m. MT.
$395,000
MLS® E4499202