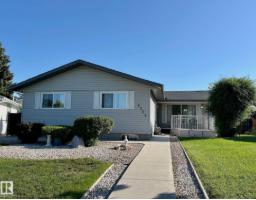
 New
New$449,000
333 bd2+1 ba1,206 ft²$372/ft²
6704 152A Av NW
HouseKilkenny3 days ago
E4513127 · Courtesy of ComFree
REALTOR.ca$440,000
4 bd2 ba1,093 ft²$403/ft²
MLS® E4501493 · Courtesy of LPT Realty · View on REALTOR.ca
A house in Kilkenny, built 1971 with 4 bedrooms and 2 baths across 1,093 ft² — $403 per square foot. Listed 80 days ago.
From the listing
Located on a quiet, family-friendly street, this well-maintained 1,092 sq. ft. bi-level is the perfect place to call home. Offering 4 bedrooms and 2 full bathrooms, there's plenty of space for families, guests, or a home office. The bright, functional layout features large basement windows that fill the spacious family room with natural light, making it feel open and inviting. One of the standout features is the oversized double attached garage, a rare find in this neighborhood, providing excellent parking, storage, and workspace. Outside, you'll find a private, fully fenced backyard with a large deck, perfect for relaxing or entertaining. This home has been well cared for, is in great condition, and is truly move-in ready. Whether you're a first-time buyer, growing family, or investor, this is an excellent opportunity to own a solid home in a desirable location. (id:66605)
The details
Room by room
| Room | Level | Size |
|---|---|---|
| Living room | Main level | — |
| Dining room | Main level | — |
| Kitchen | Main level | — |
| Family room | Basement | — |
| Primary Bedroom | Main level | — |
| Bedroom 2 | Main level | — |
| Bedroom 3 | Basement | — |
| Bedroom 4 | Basement | — |
Converted from the metric MLS® feed; sizes are approximate.
Nearby
Active listings in Kilkenny within 25% of this asking price, newest first — the quickest read on what else your budget buys here.
New3 bd2+1 ba1,206 ft²$372/ft²
E4513127 · Courtesy of ComFree
REALTOR.ca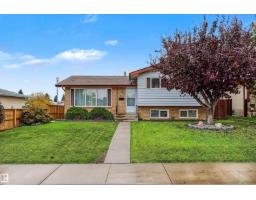 New
New4 bd2+1 ba1,151 ft²$347/ft²
E4512771 · Courtesy of RE/MAX Professionals
REALTOR.ca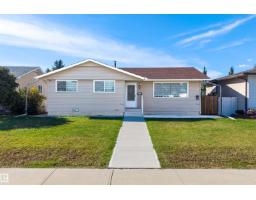
6 bd2+1 ba1,238 ft²$371/ft²
E4511768 · Courtesy of Real Broker
REALTOR.ca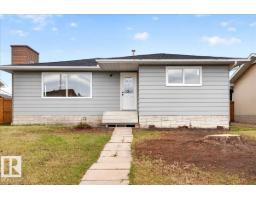
5 bd2+1 ba1,151 ft²$399/ft²
E4511327 · Courtesy of Century 21 Signature Realty
REALTOR.ca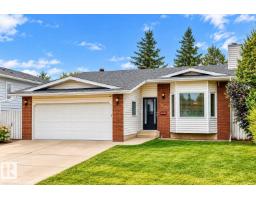
6 bd2+1 ba1,400 ft²$286/ft²
E4510719 · Courtesy of Royal Lepage Arteam Realty
REALTOR.ca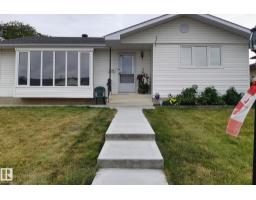
5 bd2+1 ba1,209 ft²$371/ft²
E4509807 · Courtesy of RE/MAX Excellence
REALTOR.caChristopher Peel · REALTOR®
MaxWell® Polaris
This website is operated by Christopher Peel, REALTOR®, of MaxWell Polaris, Edmonton, Alberta — the brokerage responsible for this website.

The listing data above is provided under copyright by the Canadian Real Estate Association (CREA). The listing data is deemed reliable but is not guaranteed accurate by CREA nor BestYEGHomes.
Listing information last updated on October 18, 2026 at 12:30 a.m. MT.
$440,000
MLS® E4501493