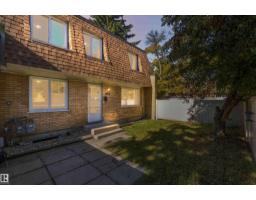
$228,000
613 bd1+1 ba1,152 ft²$198/ft²
132 Londonderry Square Sq NW
Row / TownhouseKilkenny9 days ago
E4511873 · Courtesy of Exp Realty
REALTOR.ca$209,900
2 bd1+1 ba1,063 ft²$197/ft²
MLS® E4511243 · Courtesy of KIC Realty · View on REALTOR.ca
A two-storey row / townhouse in Kilkenny, built 1968 with 2 bedrooms and 1+1 baths across 1,063 ft² — $197 per square foot. Listed 14 days ago.
From the listing
ATTENTION FIRST-TIME BUYERS & INVESTORS! Welcome to this beautifully FULLY RENOVATED townhome in the established community of Kilkenny! Offering 2 bedrooms, 2 bathrooms, luxury vinyl plank flooring, elegant lighting and LOW CONDO FEES, this stylish home impresses from the moment you step inside. The bright main floor features a spacious living room with large windows, brand new kitchen with crisp white cabinetry, ALL BRAND NEW APPLIANCES, countertops, subway tile backsplash and a sunny dining area. Upstairs, you'll find 2 generous bedrooms with ample closet space and a gorgeous brand new bathroom. The fully finished basement provides excellent additional living space with a huge recreation room, NEW WASHER/DRYER, newer HWT and abundant storage. Enjoy your own fenced yard with patio—perfect for relaxing or entertaining. Ideally located close to schools, parks, shopping, transit and everyday amenities, this move-in-ready home offers exceptional value in a convenient family-friendly location! (id:66605)
The details
Room by room
| Room | Level | Size |
|---|---|---|
| Living room | Main level | 12'10" × 11'8" |
| Dining room | Main level | 10'1" × 6'11" |
| Kitchen | Main level | 7'10" × 12'3" |
| Primary Bedroom | Upper Level | 14'8" × 10'5" |
| Bedroom 2 | Upper Level | 12'9" × 10'10" |
| Laundry room | Basement | 8'10" × 6'6" |
| Recreation room | Basement | 15'4" × 17'9" |
Converted from the metric MLS® feed; sizes are approximate.
Nearby
Active listings in Kilkenny within 25% of this asking price, newest first — the quickest read on what else your budget buys here.
3 bd1+1 ba1,152 ft²$198/ft²
E4511873 · Courtesy of Exp Realty
REALTOR.ca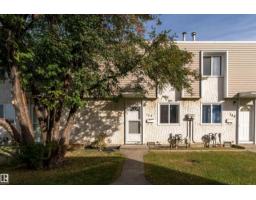
3 bd1 ba945 ft²$212/ft²
E4511028 · Courtesy of Exp Realty
REALTOR.ca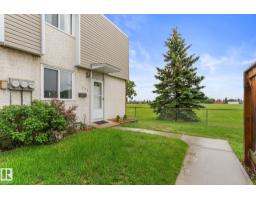
3 bd1 ba1,099 ft²$170/ft²
E4495077 · Courtesy of The E Group Real Estate
REALTOR.caChristopher Peel · REALTOR®
MaxWell® Polaris
This website is operated by Christopher Peel, REALTOR®, of MaxWell Polaris, Edmonton, Alberta — the brokerage responsible for this website.

The listing data above is provided under copyright by the Canadian Real Estate Association (CREA). The listing data is deemed reliable but is not guaranteed accurate by CREA nor BestYEGHomes.
Listing information last updated on October 14, 2026 at 11:05 p.m. MT.
$209,900
MLS® E4511243