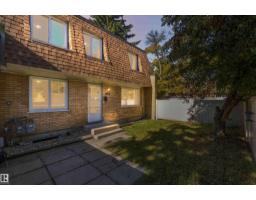
$228,000
613 bd1+1 ba1,152 ft²$198/ft²
132 Londonderry Square Sq NW
Row / TownhouseKilkenny8 days ago
E4511873 · Courtesy of Exp Realty
REALTOR.ca$200,000
3 bd1 ba945 ft²$212/ft²
MLS® E4511028 · Courtesy of Exp Realty · View on REALTOR.ca
A two-storey row / townhouse in Kilkenny, built 1971 with 3 bedrooms and 1 baths across 945 ft² — $212 per square foot. Listed 14 days ago.
From the listing
A perfect starter home that makes everyday living easy. This renovated townhouse backs onto open green space & offers 3 bedrooms, 1 bathroom, a finished basement & plenty of functional living space. The main floor is inviting with large windows, a comfortable living & dining area and a refreshed kitchen with plenty of cabinetry. Upstairs, you’ll find three bedrooms and a full bath, while the finished basement gives you that extra space whether it’s for a rec room, home office, gym, or playroom. The updates make this one easy to love with a new furnace, new sod & renovated interior already taken care of. Add in the quiet, family-friendly location close to schools, parks, shopping, green space & public transit and you have a home that offers both comfort and convenience. Whether you’re buying your first home, looking for an investment or simply want a little more space without the upkeep of a detached home, this one is worth a look. (id:66605)
The details
Room by room
| Room | Level | Size |
|---|---|---|
| Living room | Main level | 10'10" × 18'11" |
| Dining room | Main level | 7'7" × 8'2" |
| Kitchen | Main level | 8' × 18'5" |
| Primary Bedroom | Upper Level | 9'7" × 13'8" |
| Bedroom 2 | Upper Level | 4'11" × 7'10" |
| Bedroom 3 | Upper Level | 8'6" × 9'5" |
| Recreation room | Basement | 17'9" × 18'3" |
| Laundry room | Basement | 11'9" × 12'3" |
Converted from the metric MLS® feed; sizes are approximate.
Nearby
Active listings in Kilkenny within 25% of this asking price, newest first — the quickest read on what else your budget buys here.
3 bd1+1 ba1,152 ft²$198/ft²
E4511873 · Courtesy of Exp Realty
REALTOR.ca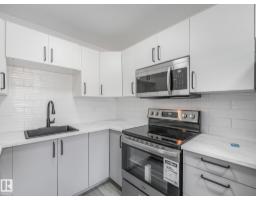
2 bd1+1 ba1,063 ft²$197/ft²
E4511243 · Courtesy of KIC Realty
REALTOR.ca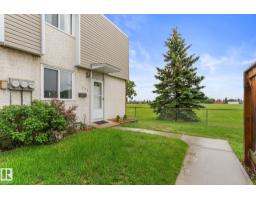
3 bd1 ba1,099 ft²$170/ft²
E4495077 · Courtesy of The E Group Real Estate
REALTOR.caChristopher Peel · REALTOR®
MaxWell® Polaris
This website is operated by Christopher Peel, REALTOR®, of MaxWell Polaris, Edmonton, Alberta — the brokerage responsible for this website.

The listing data above is provided under copyright by the Canadian Real Estate Association (CREA). The listing data is deemed reliable but is not guaranteed accurate by CREA nor BestYEGHomes.
Listing information last updated on October 14, 2026 at 11:05 p.m. MT.
$200,000
MLS® E4511028