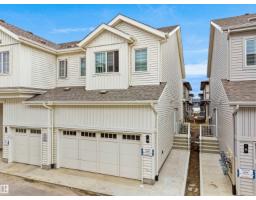
 New
New$335,000
473 bd2+1 ba1,355 ft²$247/ft²
#9 7110 Keswick Common SW
Row / TownhouseKeswick5 days ago
E4512543 · Courtesy of Exp Realty
REALTOR.ca$434,900
3 bd2+1 ba1,327 ft²$328/ft²
MLS® E4472080 · Courtesy of Bode · View on REALTOR.ca
A two-storey house in Keswick, built 2026 with 3 bedrooms and 2+1 baths across 1,327 ft² — $328 per square foot. Listed 253 days ago.
From the listing
IMMEDIATE POSSESSION! Welcome to the Metro Adapt 18 by antiro Homes! This rear laned single family home offers a practical and efficient layout designed for modern everyday living. Featuring 3beds, 2.5 baths, the home includes an open concept main floor that connects the kitchen, dining, and living areas, creating a comfortable and functional space for daily life. The home is built with a 9' foundation and includes a SIDE ENTRY, providing added flexibility and creating an excellent opportunity for a future potential development. The upper level provides well sized bedrooms with added privacy while the overall design supports a variety of lifestyle needs. Additional features: West Coast Fusion Plus elevation, Linen interior color palette, near walking trails and greenspaces **photos are for representation only, colors and finishes may vary** (id:66605)
The details
Room by room
| Room | Level | Size |
|---|---|---|
| Living room | Main level | 12'2" × 11'1" |
| Dining room | Main level | 11' × 10'2" |
| Kitchen | Main level | 11'6" × 13'2" |
| Primary Bedroom | Upper Level | 11'11" × 11'1" |
| Bedroom 2 | Upper Level | 9'2" × 8'2" |
| Bedroom 3 | Upper Level | 9'2" × 8'7" |
Converted from the metric MLS® feed; sizes are approximate.
Nearby
Active listings in Keswick within 25% of this asking price, newest first — the quickest read on what else your budget buys here.
New3 bd2+1 ba1,355 ft²$247/ft²
E4512543 · Courtesy of Exp Realty
REALTOR.ca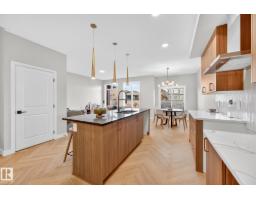 New
New3 bd2+1 ba1,657 ft²$320/ft²
E4512486 · Courtesy of MaxWell Polaris
REALTOR.ca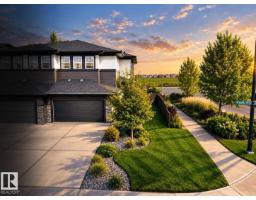 New
New2 bd2+1 ba1,733 ft²$260/ft²
E4512193 · Courtesy of RE/MAX Excellence
REALTOR.ca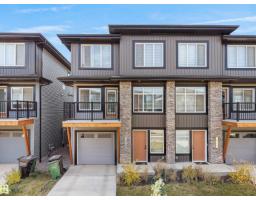
3 bd2+1 ba1,599 ft²$247/ft²
E4511847 · Courtesy of MaxWell Polaris
REALTOR.ca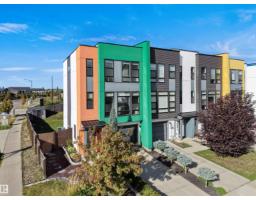
3 bd3+1 ba1,474 ft²$298/ft²
E4510895 · Courtesy of Real Broker
REALTOR.ca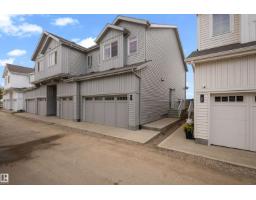
3 bd2+1 ba1,359 ft²$265/ft²
E4510608 · Courtesy of Exp Realty
REALTOR.caChristopher Peel · REALTOR®
MaxWell® Polaris
This website is operated by Christopher Peel, REALTOR®, of MaxWell Polaris, Edmonton, Alberta — the brokerage responsible for this website.

The listing data above is provided under copyright by the Canadian Real Estate Association (CREA). The listing data is deemed reliable but is not guaranteed accurate by CREA nor BestYEGHomes.
Listing information last updated on October 14, 2026 at 11:05 p.m. MT.
$434,900
MLS® E4472080