 New
New$474,900
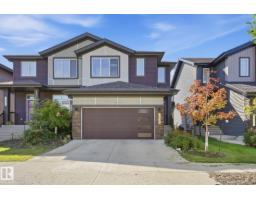
393 bd2+1 ba1,732 ft²$274/ft²
1413 Keswick Dr SW
DuplexKeswickToday
E4508737 · Courtesy of Century 21 Quantum Realty
REALTOR.ca$589,900
3 bd2+1 ba2,181 ft²$270/ft²
MLS® E4490846 · Courtesy of Bode · View on REALTOR.ca
A two-storey house in Keswick, built 2026 with 3 bedrooms and 2+1 baths across 2,181 ft² — $270 per square foot. Listed 109 days ago.
From the listing
The Entertain Engage by Cantiro Homes is thoughtfully designed for modern living. Located in the desirable community Riverstead, this front-drive single-family home features 3 bedrooms and 2.5 bathrooms, with a layout that is ideal for both everyday living and entertaining. The main floor showcases an open-concept design, where the kitchen flows effortlessly into the dining and living areas, highlighted by a sleek linear electric fireplace with tile surround that adds warmth and character to the space. A SEPARATE SIDE ENTRANCE and 9'3'' foundation add flexibility and create a strong opportunity for future basement development potential. Glass railings and a dark-stained handrail enhance the home’s modern interior, while the Nordic Fusion elevation offers a clean, contemporary exterior. Thoughtful interior selections, including birch cabinetry and elevated bath hardware, complete the home’s refined design. *Photos are for representation only, colours and finishes may vary* (id:66605)
The details
Room by room
| Room | Level | Size |
|---|---|---|
| Living room | Main level | 11'6" × 14'8" |
| Dining room | Main level | 9'6" × 14'8" |
| Kitchen | Main level | 16' × 20'5" |
| Primary Bedroom | Upper Level | 11'5" × 14'8" |
| Bedroom 2 | Upper Level | 10'5" × 11'6" |
| Bedroom 3 | Upper Level | 10'3" × 10'6" |
| Bonus Room | Upper Level | 13'7" × 13'11" |
Converted from the metric MLS® feed; sizes are approximate.
Nearby
Active listings in Keswick within 25% of this asking price, newest first — the quickest read on what else your budget buys here.
New3 bd2+1 ba1,732 ft²$274/ft²
E4508737 · Courtesy of Century 21 Quantum Realty
REALTOR.ca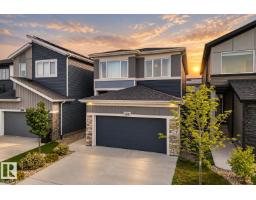 New
New3 bd2+1 ba2,398 ft²$286/ft²
E4508083 · Courtesy of The Foundry Real Estate Company Ltd
REALTOR.ca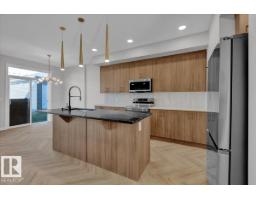 New
New3 bd2+1 ba1,565 ft²$310/ft²
E4507968 · Courtesy of MaxWell Polaris
REALTOR.ca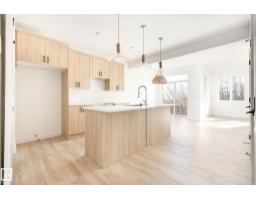 New
New3 bd2+1 ba1,392 ft²$368/ft²
E4507965 · Courtesy of MaxWell Polaris
REALTOR.ca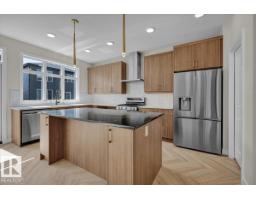 New
New3 bd3 ba2,292 ft²$286/ft²
E4507963 · Courtesy of MaxWell Polaris
REALTOR.ca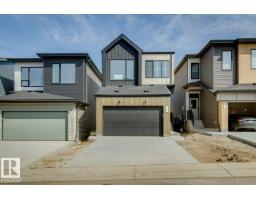 New
New3 bd2+1 ba1,879 ft²$309/ft²
E4507665 · Courtesy of Bode
REALTOR.caOwn a home nearby?
A new listing in Keswick is a live data point for every home around it. Get an honest estimate for yours, anchored on City of Edmonton assessment data.
What’s my home worth?Christopher Peel · REALTOR®
MaxWell® Polaris
This website is operated by Christopher Peel, REALTOR®, of MaxWell Polaris, Edmonton, Alberta — the brokerage responsible for this website.

The listing data above is provided under copyright by the Canadian Real Estate Association (CREA). The listing data is deemed reliable but is not guaranteed accurate by CREA nor BestYEGHomes.
Listing information last updated on September 15, 2026 at 8:20 p.m. MT.
$589,900
MLS® E4490846