 New
New$484,888
373 bd2+1 ba1,581 ft²$307/ft²
8312 Kiriak Lo SW
DuplexKeswick1 day ago
E4509389 · Courtesy of MaxWell Polaris
REALTOR.ca$474,900
3 bd2+1 ba1,732 ft²$274/ft²
MLS® E4508737 · Courtesy of Century 21 Quantum Realty · View on REALTOR.ca
A two-storey duplex in Keswick, built 2021 with 3 bedrooms and 2+1 baths across 1,732 ft² — $274 per square foot. Listed 4 days ago.
BestYEGHomes estimate
Moderate range$474,000
City of Edmonton assessment: $465,500
An independent estimate by our valuation model, built from City of Edmonton assessment data and local market analysis (updated September 2026). It is our own analysis — not part of the MLS® listing, not provided by the listing brokerage, and not an appraisal.
Recent sold prices sharpen this number, and by MLS® rules they can’t be shown here. Ask us for the full report →
From the listing
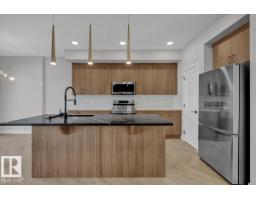
Welcome to your next home in the heart of Keswick! This fantastic 3-bedroom property offers an incredible amount of space for a growing family. The kitchen is a true standout, featuring sleek quartz countertops that add a touch of modern elegance and durability for all your culinary adventures. The highlight of the home is the massive master bedroom, providing a private retreat that easily fits a king-sized suite and sitting area. The two additional bedrooms are impressively large, offering plenty of room for the kids or a home office setup. Need a dedicated workspace or playroom? The upper floor features a versatile flex room to suit your lifestyle needs. Downstairs, the partly finished basement offers a canvas for your finishing touches—perfect for a rec room or gym. Ideally located close to schools, this home is perfect for families looking for convenience and community. This is the perfect blend of comfort and potential! (id:66605)
The details
Room by room
| Room | Level | Size |
|---|---|---|
| Living room | Main level | — |
| Dining room | Main level | — |
| Kitchen | Main level | — |
| Primary Bedroom | Upper Level | — |
| Bedroom 2 | Upper Level | — |
| Bedroom 3 | Upper Level | — |
Converted from the metric MLS® feed; sizes are approximate.
Nearby
Active listings in Keswick within 25% of this asking price, newest first — the quickest read on what else your budget buys here.
New3 bd2+1 ba1,581 ft²$307/ft²
E4509389 · Courtesy of MaxWell Polaris
REALTOR.ca New
New4 bd2+1 ba1,735 ft²$259/ft²
E4509139 · Courtesy of Exp Realty
REALTOR.ca New
New2 bd2+1 ba1,294 ft²$293/ft²
E4508774 · Courtesy of MaxWell Challenge Realty
REALTOR.ca
3 bd2+1 ba1,565 ft²$310/ft²
E4507968 · Courtesy of MaxWell Polaris
REALTOR.ca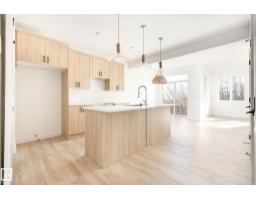
3 bd2+1 ba1,392 ft²$368/ft²
E4507965 · Courtesy of MaxWell Polaris
REALTOR.ca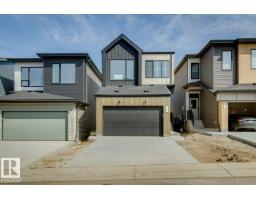
3 bd2+1 ba1,879 ft²$309/ft²
E4507665 · Courtesy of Bode
REALTOR.caOwn a home nearby?
A new listing in Keswick is a live data point for every home around it. Get an honest estimate for yours, anchored on City of Edmonton assessment data.
What’s my home worth?Christopher Peel · REALTOR®
MaxWell® Polaris
This website is operated by Christopher Peel, REALTOR®, of MaxWell Polaris, Edmonton, Alberta — the brokerage responsible for this website.

The listing data above is provided under copyright by the Canadian Real Estate Association (CREA). The listing data is deemed reliable but is not guaranteed accurate by CREA nor BestYEGHomes.
Listing information last updated on September 18, 2026 at 2:10 p.m. MT.
$474,900
MLS® E4508737