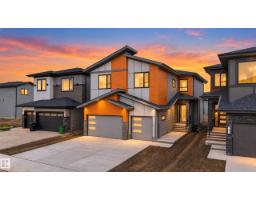
$1,150,000
525 bd4 ba2,734 ft²$421/ft²
7662 Kimiwan Cr SW
HouseKeswick21 days ago
E4510083 · Courtesy of Exp Realty
REALTOR.ca$1,282,000
4 bd4 ba3,163 ft²$405/ft²
MLS® E4466340 · Courtesy of HonestDoor Inc · View on REALTOR.ca
A two-storey house in Keswick, built 2024 with 4 bedrooms and 4 baths across 3,163 ft² — $405 per square foot. Listed 328 days ago.
From the listing
Award winning builder, Kanvi Homes, presents The Hybrid32. Set in the family oriented Arbours Estates, this 3,129 sf. residence is designed for luxury, comfort, and modern living. Featuring 4 bedrooms, 4 bathrooms, and a triple garage, it’s perfect for families, entertainers, and professionals. The home’s grand 19 ft foyer makes an unforgettable first impression, leading to an expansive living area with a 72 inch Napoleon fireplace and a striking black feature wall. The matte black chef’s kitchen is a showstopper, with quartz countertops, a fashionista island, and black stainless Samsung appliances. A walk-through pantry with custom shelving adds practical elegance. Upstairs, a dramatic catwalk connects the primary suite and bonus room. The primary bedroom offers a spa-like retreat with a 60 inch fireplace, freestanding tub, and walk-in shower. With top tier finishes, exceptional curb appeal. Visit the Listing Brokerage (and/or listing REALTOR®) website to obtain additional information. (id:66605)
The details
Room by room
| Room | Level | Size |
|---|---|---|
| Living room | Main level | 18'6" × 15'8" |
| Dining room | Main level | 10'2" × 17'6" |
| Kitchen | Main level | 13'8" × 15'4" |
| Den | Main level | 9'8" × 8'8" |
| Primary Bedroom | Upper Level | 15'4" × 15'4" |
| Bedroom 2 | Upper Level | 11'2" × 12' |
| Bedroom 3 | Upper Level | 11'2" × 12' |
| Bedroom 4 | Upper Level | 12'2" × 14'4" |
| Bonus Room | Upper Level | 18'6" × 12'4" |
| Pantry | Main level | 7'8" × 5'4" |
Converted from the metric MLS® feed; sizes are approximate.
Nearby
Active listings in Keswick within 25% of this asking price, newest first — the quickest read on what else your budget buys here.
5 bd4 ba2,734 ft²$421/ft²
E4510083 · Courtesy of Exp Realty
REALTOR.ca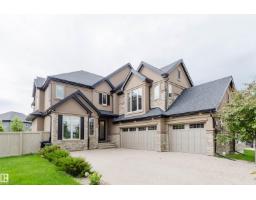
5 bd4+1 ba3,354 ft²$403/ft²
E4493466 · Courtesy of Mozaic Realty Group
REALTOR.ca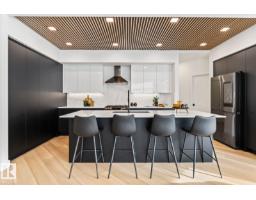
3 bd2+1 ba2,404 ft²$416/ft²
E4490271 · Courtesy of HonestDoor Inc
REALTOR.ca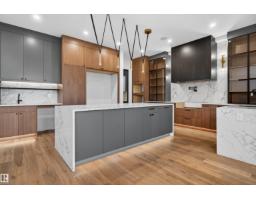
5 bd5+1 ba3,917 ft²$396/ft²
E4481056 · Courtesy of Century 21 Bravo Realty
REALTOR.caChristopher Peel · REALTOR®
MaxWell® Polaris
This website is operated by Christopher Peel, REALTOR®, of MaxWell Polaris, Edmonton, Alberta — the brokerage responsible for this website.

The listing data above is provided under copyright by the Canadian Real Estate Association (CREA). The listing data is deemed reliable but is not guaranteed accurate by CREA nor BestYEGHomes.
Listing information last updated on October 13, 2026 at 10:00 p.m. MT.
$1,282,000
MLS® E4466340