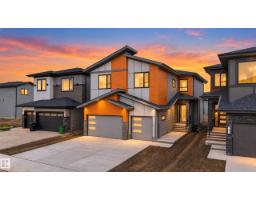
$1,150,000
525 bd4 ba2,734 ft²$421/ft²
7662 Kimiwan Cr SW
HouseKeswick23 days ago
E4510083 · Courtesy of Exp Realty
REALTOR.ca$1,350,000
5 bd4+1 ba3,354 ft²$403/ft²
MLS® E4493466 · Courtesy of Mozaic Realty Group · View on REALTOR.ca
A two-storey house in Keswick, built 2015 with 5 bedrooms and 4+1 baths across 3,354 ft² — $403 per square foot. Listed 126 days ago.
From the listing
Within the center of a quiet cul-de-sac; over 10K sq ft pie-shaped lot; close to pond,parks and walking trails;south facing living room and master-bedroom;tons of upgrades - this customize built house in Keswick on the River is the one you have been looking for! Boasting over 4,950 sq.ft of refined living space (3,350+ above-grade), this home offers a 300+ sq.ft main-floor bedroom with a full ensuite and private coffee bar—perfect for multi-generational living or guests. The grand 2-story living room is flooded with natural light, featuring a modern fireplace wall that anchors the open-concept layout. A chef-inspired kitchen awaits with a massive granite island and premium built-in appliances. Retreat upstairs to the opulent primary suite, complete with a cozy fireplace, walk-in closet, and a 5-piece spa-inspired ensuite. Two additional spacious bedrooms and a large bonus room complete the upper level. The builder-finished basement is an entertainer's dream with a rec room, custom bar, gym, guest room. (id:66605)
The details
Room by room
| Room | Level | Size |
|---|---|---|
| Living room | Main level | 19' × 15'9" |
| Dining room | Main level | 14'4" × 12' |
| Kitchen | Main level | 14'6" × 13'11" |
| Family room | Basement | 29'8" × 29'11" |
| Den | Main level | 13'11" × 12' |
| Primary Bedroom | Upper Level | 21'2" × 13' |
| Bedroom 2 | Upper Level | 13'2" × 12' |
| Bedroom 3 | Upper Level | 12'7" × 12' |
| Bedroom 4 | Main level | 26'6" × 13' |
| Bonus Room | Upper Level | 16'7" × 15'1" |
| Bedroom 5 | Basement | 11'9" × 16'6" |
| Laundry room | Upper Level | 7'2" × 9'9" |
Converted from the metric MLS® feed; sizes are approximate.
Nearby
Active listings in Keswick within 25% of this asking price, newest first — the quickest read on what else your budget buys here.
5 bd4 ba2,734 ft²$421/ft²
E4510083 · Courtesy of Exp Realty
REALTOR.ca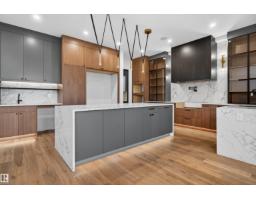
5 bd5+1 ba3,917 ft²$396/ft²
E4481056 · Courtesy of Century 21 Bravo Realty
REALTOR.ca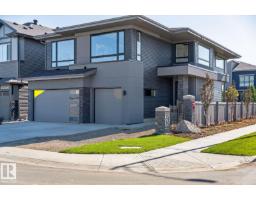
4 bd4 ba3,163 ft²$405/ft²
E4466340 · Courtesy of HonestDoor Inc
REALTOR.caChristopher Peel · REALTOR®
MaxWell® Polaris
This website is operated by Christopher Peel, REALTOR®, of MaxWell Polaris, Edmonton, Alberta — the brokerage responsible for this website.

The listing data above is provided under copyright by the Canadian Real Estate Association (CREA). The listing data is deemed reliable but is not guaranteed accurate by CREA nor BestYEGHomes.
Listing information last updated on October 15, 2026 at 10:10 p.m. MT.
$1,350,000
MLS® E4493466