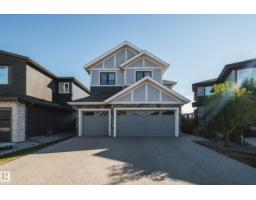
 New
New$899,900
594 bd3+1 ba2,300 ft²$391/ft²
6843 Knox Lo SW
HouseKeswick7 days ago
E4512101 · Courtesy of MaxWell Polaris
REALTOR.ca$949,888
6 bd4+1 ba2,607 ft²$364/ft²
MLS® E4503219 · Courtesy of Liv Real Estate · View on REALTOR.ca
A two-storey house in Keswick, built 2023 with 6 bedrooms and 4+1 baths across 2,607 ft² — $364 per square foot. Listed 64 days ago.
From the listing
Fully upgraded 6-bedroom, 5-bathroom walkout backing a lake, offering exceptional style, function and breathtaking views. The main floor features an office, 8' doors, premium lighting, and striking feature walls with LED accents. The open-to-above design showcases a cozy fireplace with tile extending to the ceiling. The kitchen boasts under-cabinet lighting, quartz countertops and stainless steel KitchenAid appliances, while the spice kitchen includes a gas stove and oversized pantry with direct mudroom access. The open stairwell features full glass railings and stair lighting, complemented by a complete black hardware package throughout. The primary suite offers a luxurious 5-piece ensuite and walk-in closet, while all upper bedrooms include ensuites. The laundry room is equipped with a sink, quartz counters and cabinetry. The fully finished walkout basement includes 2 bedrooms and opens to concrete stairs and a spacious pad, creating the perfect setting to relax and enjoy stunning lake views. (id:66605)
The details
Room by room
| Room | Level | Size |
|---|---|---|
| Living room | Main level | 13'5" × 20'2" |
| Dining room | Main level | 13'11" × 9'3" |
| Kitchen | Main level | 11'6" × 12'6" |
| Family room | Lower level | 14'10" × 26'3" |
| Den | Main level | 9'11" × 12'3" |
| Primary Bedroom | Upper Level | 13'11" × 18' |
| Bedroom 2 | Upper Level | 10' × 11'1" |
| Bedroom 3 | Upper Level | 9'11" × 15'5" |
| Bedroom 4 | Upper Level | 9'3" × 11'3" |
| Bonus Room | Upper Level | 14'7" × 13' |
| Bedroom 5 | Lower level | 11' × 15'3" |
| Bedroom 6 | Lower level | 10' × 15'10" |
| Laundry room | Upper Level | 10' × 5'5" |
Converted from the metric MLS® feed; sizes are approximate.
Nearby
Active listings in Keswick within 25% of this asking price, newest first — the quickest read on what else your budget buys here.
New4 bd3+1 ba2,300 ft²$391/ft²
E4512101 · Courtesy of MaxWell Polaris
REALTOR.ca New
New6 bd3+1 ba2,599 ft²$307/ft²
E4512022 · Courtesy of RE/MAX Excellence
REALTOR.ca
4 bd3 ba2,358 ft²$314/ft²
E4511813 · Courtesy of Century 21 All Stars Realty Ltd
REALTOR.ca
4 bd3+1 ba2,404 ft²$322/ft²
E4511671 · Courtesy of RE/MAX Elite
REALTOR.ca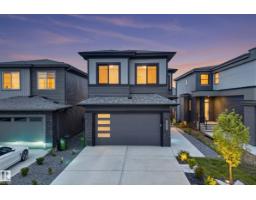
5 bd3 ba2,314 ft²$353/ft²
E4510369 · Courtesy of REMAX River City
REALTOR.ca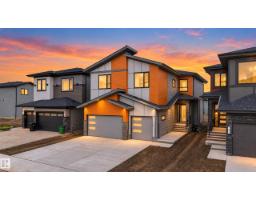
5 bd4 ba2,734 ft²$421/ft²
E4510083 · Courtesy of Exp Realty
REALTOR.caChristopher Peel · REALTOR®
MaxWell® Polaris
This website is operated by Christopher Peel, REALTOR®, of MaxWell Polaris, Edmonton, Alberta — the brokerage responsible for this website.

The listing data above is provided under copyright by the Canadian Real Estate Association (CREA). The listing data is deemed reliable but is not guaranteed accurate by CREA nor BestYEGHomes.
Listing information last updated on October 13, 2026 at 10:00 p.m. MT.
$949,888
MLS® E4503219