 New
$699,000
674 bd3+1 ba2,201 ft²$318/ft²
6045 King Landing Ld SW
HouseKeswick1 day ago
E4513060 · Courtesy of Mozaic Realty Group
REALTOR.ca$775,000
4 bd3+1 ba2,404 ft²$322/ft²
MLS® E4511671 · Courtesy of RE/MAX Elite · View on REALTOR.ca
A two-storey house in Keswick, built 2018 with 4 bedrooms and 3+1 baths across 2,404 ft² — $322 per square foot. Listed 12 days ago.
From the listing
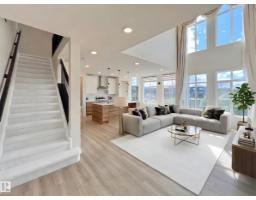
This is the one! Stunning two story with fully finished basement in The Arbours Of Keswick. The main level offers soaring ceilings & large 2 story windows; combining the living, dining & kitchen area. The kitchen provides both style & function, with ample cupboard & counterspace, stainless steel appliances, gas range & an expansive pass through panty leading to the laundry & mud room. A den & 2 piece powder room compete the main level. Upstairs offers a large primary bedroom, deluxe 5 piece ensuite & walk in closet, two more good sized bedrooms, a bonus room & full bath. The fully finished basement is comprised of a cozy family room, gym space & adjacent wet bar as well as a flex space, 4th bedroom & full bathroom. In addition there is an oversized (21x22) heated garage with epoxy floors, drain & 220 panel. Outside is fully fenced & landscaped, complete with a deck & firepit. This well appointed home is full of upgrades plus all of the extra's that still need to be done when you buy new. Don't delay!! (id:66605)
The details
Room by room
| Room | Level | Size |
|---|---|---|
| Living room | Main level | 16' × 13' |
| Dining room | Main level | 14'7" × 9'4" |
| Kitchen | Main level | 13'10" × 12'5" |
| Family room | Basement | 23'11" × 17'2" |
| Den | Main level | 11'1" × 9' |
| Primary Bedroom | Upper Level | 18'1" × 13'10" |
| Bedroom 2 | Upper Level | 15'8" × 10'4" |
| Bedroom 3 | Upper Level | 14'3" × 10'1" |
| Bedroom 4 | Basement | 12'1" × 10' |
| Bonus Room | Upper Level | 16'7" × 13'10" |
| Other | Basement | 8'6" × 6'5" |
Converted from the metric MLS® feed; sizes are approximate.
Nearby
Active listings in Keswick within 25% of this asking price, newest first — the quickest read on what else your budget buys here.
New4 bd3+1 ba2,201 ft²$318/ft²
E4513060 · Courtesy of Mozaic Realty Group
REALTOR.ca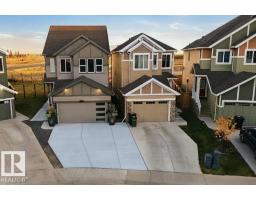 New
4 bd3+1 ba1,689 ft²$355/ft²
E4512325 · Courtesy of MaxWell Polaris
REALTOR.ca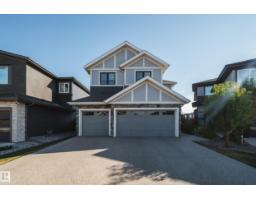
4 bd3+1 ba2,300 ft²$391/ft²
E4512101 · Courtesy of MaxWell Polaris
REALTOR.ca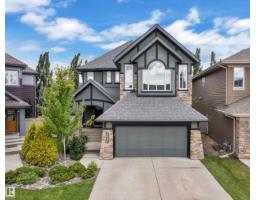
6 bd3+1 ba2,599 ft²$307/ft²
E4512022 · Courtesy of RE/MAX Excellence
REALTOR.ca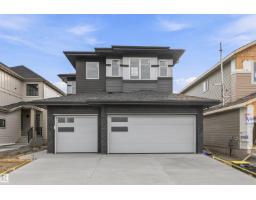
4 bd3 ba2,358 ft²$314/ft²
E4511813 · Courtesy of Century 21 All Stars Realty Ltd
REALTOR.ca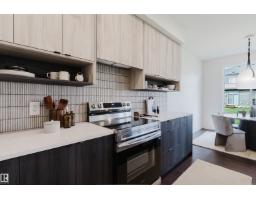
3 bd2+1 ba2,043 ft²$296/ft²
E4511580 · Courtesy of Mozaic Realty Group
REALTOR.caChristopher Peel · REALTOR®
MaxWell® Polaris
This website is operated by Christopher Peel, REALTOR®, of MaxWell Polaris, Edmonton, Alberta — the brokerage responsible for this website.

The listing data above is provided under copyright by the Canadian Real Estate Association (CREA). The listing data is deemed reliable but is not guaranteed accurate by CREA nor BestYEGHomes.
Listing information last updated on October 15, 2026 at 10:10 p.m. MT.
$775,000
MLS® E4511671