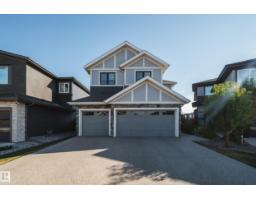
 New
$899,900
594 bd3+1 ba2,300 ft²$391/ft²
6843 Knox Lo SW
HouseKeswick7 days ago
E4512101 · Courtesy of MaxWell Polaris
REALTOR.ca$954,000
4 bd2+1 ba2,582 ft²$369/ft²
MLS® E4490274 · Courtesy of HonestDoor Inc · View on REALTOR.ca
A two-storey house in Keswick, built 2024 with 4 bedrooms and 2+1 baths across 2,582 ft² — $369 per square foot. Listed 140 days ago.
From the listing
Award winning builder, Kanvi Homes, presents The Zen. Featuring an open concept floorplan that offers a seamless flow from one room to the next, the unobstructed sightlines that allows natural light to flood the space, creating a bright and airy atmosphere. The trending wood slat features are prominently showcased on the living room's fireplace wall, adding a touch of modern elegance and cleverly integrated into the kitchen island, providing a cohesive look throughout the home. The home is completed with 4 bedrooms, 2.5 baths, a full black stainless kitchen appliance package, second floor bonus room and laundry, AC and window coverings. (id:66605)
The details
Room by room
| Room | Level | Size |
|---|---|---|
| Living room | Main level | 17'5" × 12'1" |
| Dining room | Main level | 10'10" × 16' |
| Primary Bedroom | Upper Level | 16' × 10'1" |
| Bedroom 2 | Upper Level | 10' × 13'6" |
| Bedroom 3 | Upper Level | 10' × 11'7" |
| Bedroom 4 | Upper Level | 13'8" × 8'10" |
| Bonus Room | Upper Level | 16'1" × 10' |
Converted from the metric MLS® feed; sizes are approximate.
Nearby
Active listings in Keswick within 25% of this asking price, newest first — the quickest read on what else your budget buys here.
New4 bd3+1 ba2,300 ft²$391/ft²
E4512101 · Courtesy of MaxWell Polaris
REALTOR.ca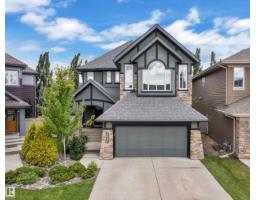 New
6 bd3+1 ba2,599 ft²$307/ft²
E4512022 · Courtesy of RE/MAX Excellence
REALTOR.ca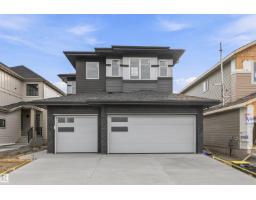
4 bd3 ba2,358 ft²$314/ft²
E4511813 · Courtesy of Century 21 All Stars Realty Ltd
REALTOR.ca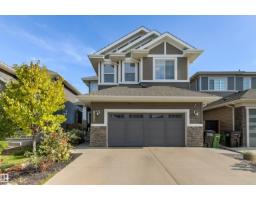
4 bd3+1 ba2,404 ft²$322/ft²
E4511671 · Courtesy of RE/MAX Elite
REALTOR.ca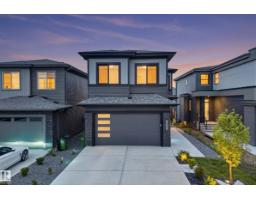
5 bd3 ba2,314 ft²$353/ft²
E4510369 · Courtesy of REMAX River City
REALTOR.ca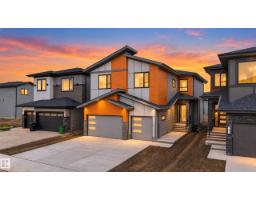
5 bd4 ba2,734 ft²$421/ft²
E4510083 · Courtesy of Exp Realty
REALTOR.caChristopher Peel · REALTOR®
MaxWell® Polaris
This website is operated by Christopher Peel, REALTOR®, of MaxWell Polaris, Edmonton, Alberta — the brokerage responsible for this website.

The listing data above is provided under copyright by the Canadian Real Estate Association (CREA). The listing data is deemed reliable but is not guaranteed accurate by CREA nor BestYEGHomes.
Listing information last updated on October 14, 2026 at 11:05 p.m. MT.
$954,000
MLS® E4490274