 New
New$699,000
674 bd3+1 ba2,201 ft²$318/ft²
6045 King Landing Ld SW
HouseKeswick3 days ago
E4513060 · Courtesy of Mozaic Realty Group
REALTOR.ca$735,900
5 bd3+1 ba2,025 ft²$363/ft²
MLS® E4502752 · Courtesy of RE/MAX Excellence · View on REALTOR.ca
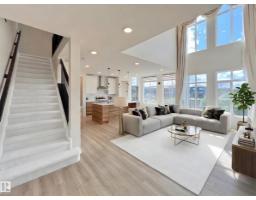
A two-storey house in Keswick, built 2022 with 5 bedrooms and 3+1 baths across 2,025 ft² — $363 per square foot. Listed 72 days ago.
From the listing
Looking for a home that offers a LEGAL BASEMENT SUITE with SEPARATE ENTRANCE? Welcome to Keswick! Step through the spacious foyer and experience a beautifully designed home filled with natural light flowing through large windows and enhanced by the impressive high ceilings in the living room. The main floor offers a bedroom and a bath. The chef-inspired kitchen features quartz countertops, stainless steel appliances, modern cabinetry, and a large island seamlessly connecting to the dining area—perfect for everyday living and entertaining. Upstairs, retreat to the spacious primary suite complete with a convenient 5-piece ensuite, with 2 additional beds, a full bath, and laundry. The fully finished basement with separate entrance includes a bed, den, full bath, kitchen, living area, and separate laundry providing excellent flexibility. Close to schools, parks, amenities and major highways .This gem is ready to welcome you home! (id:66605)
The details
Room by room
| Room | Level | Size |
|---|---|---|
| Living room | Main level | — |
| Dining room | Main level | — |
| Kitchen | Main level | — |
| Family room | Upper Level | — |
| Den | Basement | — |
| Primary Bedroom | Upper Level | — |
| Bedroom 2 | Upper Level | — |
| Bedroom 3 | Upper Level | — |
| Bedroom 4 | Basement | — |
| Second Kitchen | Basement | — |
| Mud room | Main level | — |
| Pantry | Main level | — |
| Bedroom 5 | Main level | — |
Converted from the metric MLS® feed; sizes are approximate.
Nearby
Active listings in Keswick within 25% of this asking price, newest first — the quickest read on what else your budget buys here.
New4 bd3+1 ba2,201 ft²$318/ft²
E4513060 · Courtesy of Mozaic Realty Group
REALTOR.ca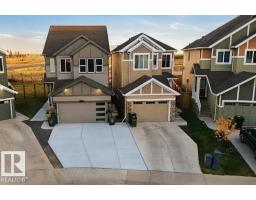
4 bd3+1 ba1,689 ft²$355/ft²
E4512325 · Courtesy of MaxWell Polaris
REALTOR.ca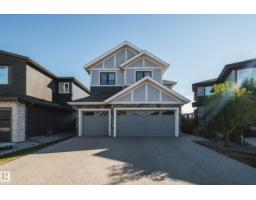
4 bd3+1 ba2,300 ft²$391/ft²
E4512101 · Courtesy of MaxWell Polaris
REALTOR.ca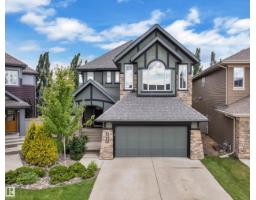
6 bd3+1 ba2,599 ft²$307/ft²
E4512022 · Courtesy of RE/MAX Excellence
REALTOR.ca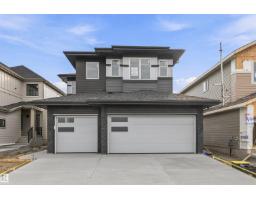
4 bd3 ba2,358 ft²$314/ft²
E4511813 · Courtesy of Century 21 All Stars Realty Ltd
REALTOR.ca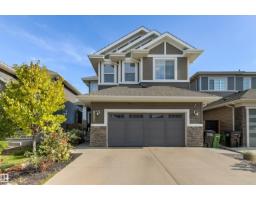
4 bd3+1 ba2,404 ft²$322/ft²
E4511671 · Courtesy of RE/MAX Elite
REALTOR.caChristopher Peel · REALTOR®
MaxWell® Polaris
This website is operated by Christopher Peel, REALTOR®, of MaxWell Polaris, Edmonton, Alberta — the brokerage responsible for this website.

The listing data above is provided under copyright by the Canadian Real Estate Association (CREA). The listing data is deemed reliable but is not guaranteed accurate by CREA nor BestYEGHomes.
Listing information last updated on October 18, 2026 at 12:30 a.m. MT.
$735,900
MLS® E4502752