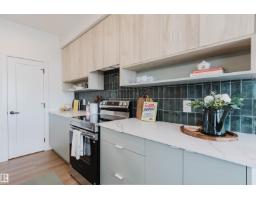
 New
New$544,900
293 bd2+1 ba1,823 ft²$299/ft²
8293 Kiriak Lo SW
HouseKeswick6 days ago
E4512519 · Courtesy of Mozaic Realty Group
REALTOR.ca$639,900
5 bd4 ba1,923 ft²$333/ft²
MLS® E4503171 · Courtesy of RE/MAX Excellence · View on REALTOR.ca
A two-storey house in Keswick, built 2024 with 5 bedrooms and 4 baths across 1,923 ft² — $333 per square foot. Listed 65 days ago.
From the listing
Luxurious house built by the RIVERVIEW by EXCEL HOMES in Keswick! Beautiful house with separate entrance to legal suite spacious 5-bedroom and 4 full bathrooms. loaded with fantastic features. Entertain in your spacious new kitchen with white quartz countertops, walk-through pantry and Energy Star appliances. Bonus room with windows - perfect for family movie nights, laundry room with washer/dryer already installed, oversized windows in both kids’ rooms look amazing, and the extra bedroom/office with full bath on the main level are great bonuses. Also offers a separate side entrance to the lower floor, a 2-foot width extension to the attached garage, 9-foot ceilings on both the main floor &fully finished basement, More affordable homeownership with reduced utility costs and a cleaner, healthier home to live in! Smart hub, solar rough-in, combination furnace/hot water tank - (id:66605)
The details
Room by room
| Room | Level | Size |
|---|---|---|
| Living room | Main level | — |
| Primary Bedroom | Upper Level | — |
| Bedroom 2 | Upper Level | — |
| Bedroom 3 | Upper Level | — |
| Bedroom 4 | Main level | — |
| Bedroom 5 | Basement | — |
Converted from the metric MLS® feed; sizes are approximate.
Nearby
Active listings in Keswick within 25% of this asking price, newest first — the quickest read on what else your budget buys here.
New3 bd2+1 ba1,823 ft²$299/ft²
E4512519 · Courtesy of Mozaic Realty Group
REALTOR.ca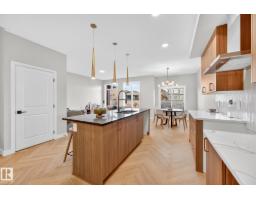 New
New3 bd2+1 ba1,657 ft²$320/ft²
E4512486 · Courtesy of MaxWell Polaris
REALTOR.ca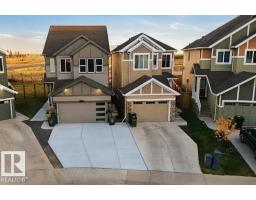 New
New4 bd3+1 ba1,689 ft²$355/ft²
E4512325 · Courtesy of MaxWell Polaris
REALTOR.ca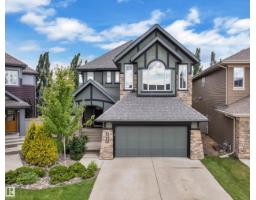
6 bd3+1 ba2,599 ft²$307/ft²
E4512022 · Courtesy of RE/MAX Excellence
REALTOR.ca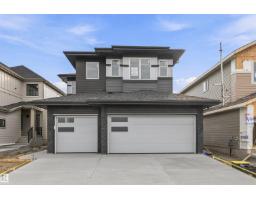
4 bd3 ba2,358 ft²$314/ft²
E4511813 · Courtesy of Century 21 All Stars Realty Ltd
REALTOR.ca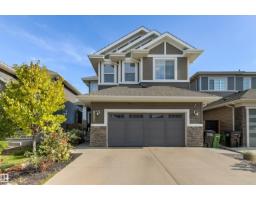
4 bd3+1 ba2,404 ft²$322/ft²
E4511671 · Courtesy of RE/MAX Elite
REALTOR.caChristopher Peel · REALTOR®
MaxWell® Polaris
This website is operated by Christopher Peel, REALTOR®, of MaxWell Polaris, Edmonton, Alberta — the brokerage responsible for this website.

The listing data above is provided under copyright by the Canadian Real Estate Association (CREA). The listing data is deemed reliable but is not guaranteed accurate by CREA nor BestYEGHomes.
Listing information last updated on October 14, 2026 at 11:05 p.m. MT.
$639,900
MLS® E4503171