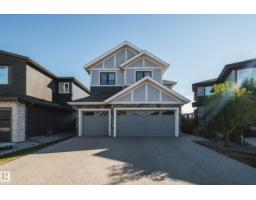
 New
New$899,900
594 bd3+1 ba2,300 ft²$391/ft²
6843 Knox Lo SW
HouseKeswick7 days ago
E4512101 · Courtesy of MaxWell Polaris
REALTOR.ca$829,800
3 bd2+1 ba2,555 ft²$325/ft²
MLS® E4499927 · Courtesy of REMAX River City · View on REALTOR.ca
A two-storey house in Keswick, built 2025 with 3 bedrooms and 2+1 baths across 2,555 ft² — $325 per square foot. Listed 85 days ago.
From the listing
Set within the prestigious Estates of Keswick on the River, this exceptional Legacy Signature Homes residence offers a lifestyle where timeless design meets everyday luxury. An attached, oversized double garage with an additional tandem bay provides exceptional flexibility for extra vehicles, a workshop, recreational gear, or generous storage. Inside, the sophisticated two-tone kitchen is complemented by a massive pantry and an open layout designed for effortless entertaining. The elegant fireplace creates a warm focal point, while the open-riser staircase fills the home with natural light and an airy sense of space. Upstairs laundry adds thoughtful convenience, and the west-facing orientation captures breathtaking evening sunsets. Surrounded by river valley trails, tranquil ponds, parks, and abundant green space, this community offers a rare blend of nature, connection, and refined living. Backed by Alberta New Home Warranty, this home delivers exceptional craftsmanship and lasting peace of mind. (id:66605)
The details
Room by room
| Room | Level | Size |
|---|---|---|
| Living room | Main level | — |
| Dining room | Main level | — |
| Kitchen | Main level | — |
| Family room | Upper Level | — |
| Den | Main level | — |
| Primary Bedroom | Upper Level | — |
| Bedroom 2 | Upper Level | — |
| Bedroom 3 | Upper Level | — |
| Laundry room | Upper Level | — |
| Mud room | Main level | — |
Converted from the metric MLS® feed; sizes are approximate.
Nearby
Active listings in Keswick within 25% of this asking price, newest first — the quickest read on what else your budget buys here.
New4 bd3+1 ba2,300 ft²$391/ft²
E4512101 · Courtesy of MaxWell Polaris
REALTOR.ca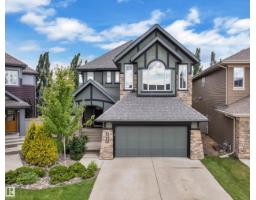 New
New6 bd3+1 ba2,599 ft²$307/ft²
E4512022 · Courtesy of RE/MAX Excellence
REALTOR.ca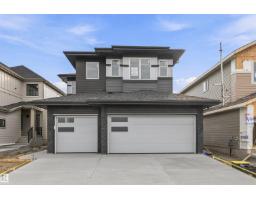
4 bd3 ba2,358 ft²$314/ft²
E4511813 · Courtesy of Century 21 All Stars Realty Ltd
REALTOR.ca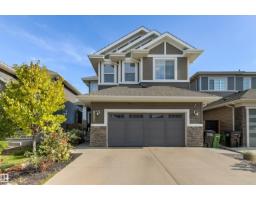
4 bd3+1 ba2,404 ft²$322/ft²
E4511671 · Courtesy of RE/MAX Elite
REALTOR.ca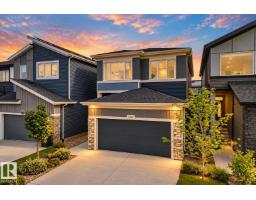
4 bd2+1 ba2,398 ft²$279/ft²
E4511372 · Courtesy of The Foundry Real Estate Company Ltd
REALTOR.ca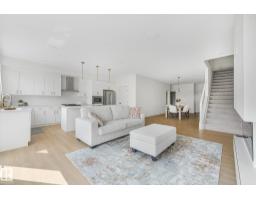
3 bd3 ba2,620 ft²$239/ft²
E4510896 · Courtesy of RE/MAX Elite
REALTOR.caChristopher Peel · REALTOR®
MaxWell® Polaris
This website is operated by Christopher Peel, REALTOR®, of MaxWell Polaris, Edmonton, Alberta — the brokerage responsible for this website.

The listing data above is provided under copyright by the Canadian Real Estate Association (CREA). The listing data is deemed reliable but is not guaranteed accurate by CREA nor BestYEGHomes.
Listing information last updated on October 14, 2026 at 11:05 p.m. MT.
$829,800
MLS® E4499927