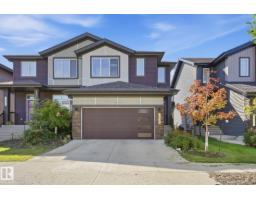
 New
New$474,900
393 bd2+1 ba1,732 ft²$274/ft²
1413 Keswick Dr SW
DuplexKeswick1 day ago
E4508737 · Courtesy of Century 21 Quantum Realty
REALTOR.ca$549,900
4 bd3+1 ba2,038 ft²$270/ft²
MLS® E4506046 · Courtesy of Century 21 Masters · View on REALTOR.ca
A three-storey house in Keswick, built 2023 with 4 bedrooms and 3+1 baths across 2,038 ft² — $270 per square foot. Listed 19 days ago.
BestYEGHomes estimate
Tight range$521,000
City of Edmonton assessment: $520,500
An independent estimate by our valuation model, built from City of Edmonton assessment data and local market analysis (updated September 2026). It is our own analysis — not part of the MLS® listing, not provided by the listing brokerage, and not an appraisal.
Recent sold prices sharpen this number, and by MLS® rules they can’t be shown here. Ask us for the full report →
From the listing
STUNNING SMART HOME in sought after Keswick! An absolute SHOWSTOPPER, this 4 bed, 4 bath home is fully loaded with upgrades and every bell and whistle! Automated blinds, dimmable lights, door locks, cameras, and temperature controls are a techie's dream. Operate the system with voice commands while in the home or from an app while away. The main floor bedroom offers a secluded retreat with ensuite or serves as a perfect home office, private from the other living spaces. The second floor is an entertainer's paradise featuring a chef's kitchen with double-oven gas range, 9' ceilings, floor to ceiling windows, spacious living room, glass wall, and generous balcony with gas bbq hookup. All appliances have been substantially upgraded and have 3 years remaining in the full replacement warranty! The third level offers a primary suite sanctuary and 2 bedrooms w/bath. Impeccably maintained and minimally used, you will be moving into an essentially brand new home without the hassle of construction on your street! (id:66605)
The details
Room by room
| Room | Level | Size |
|---|---|---|
| Primary Bedroom | Upper Level | — |
| Bedroom 2 | Main level | — |
| Bedroom 3 | Upper Level | — |
| Bedroom 4 | Upper Level | — |
Converted from the metric MLS® feed; sizes are approximate.
Nearby
Active listings in Keswick within 25% of this asking price, newest first — the quickest read on what else your budget buys here.
New3 bd2+1 ba1,732 ft²$274/ft²
E4508737 · Courtesy of Century 21 Quantum Realty
REALTOR.ca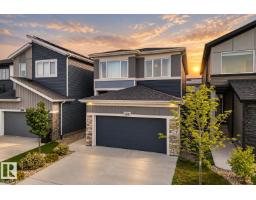 New
New3 bd2+1 ba2,398 ft²$286/ft²
E4508083 · Courtesy of The Foundry Real Estate Company Ltd
REALTOR.ca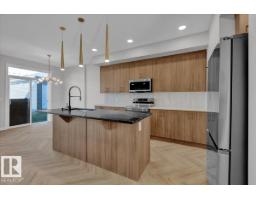 New
New3 bd2+1 ba1,565 ft²$310/ft²
E4507968 · Courtesy of MaxWell Polaris
REALTOR.ca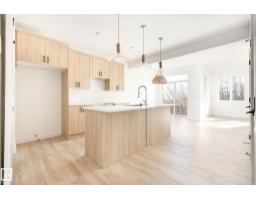 New
New3 bd2+1 ba1,392 ft²$368/ft²
E4507965 · Courtesy of MaxWell Polaris
REALTOR.ca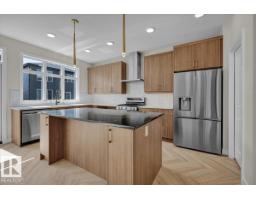 New
New3 bd3 ba2,292 ft²$286/ft²
E4507963 · Courtesy of MaxWell Polaris
REALTOR.ca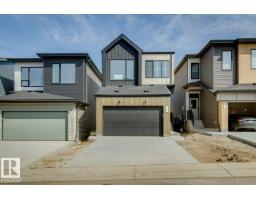 New
New3 bd2+1 ba1,879 ft²$309/ft²
E4507665 · Courtesy of Bode
REALTOR.caOwn a home nearby?
A new listing in Keswick is a live data point for every home around it. Get an honest estimate for yours, anchored on City of Edmonton assessment data.
What’s my home worth?Christopher Peel · REALTOR®
MaxWell® Polaris
This website is operated by Christopher Peel, REALTOR®, of MaxWell Polaris, Edmonton, Alberta — the brokerage responsible for this website.

The listing data above is provided under copyright by the Canadian Real Estate Association (CREA). The listing data is deemed reliable but is not guaranteed accurate by CREA nor BestYEGHomes.
Listing information last updated on September 15, 2026 at 8:20 p.m. MT.
$549,900
MLS® E4506046