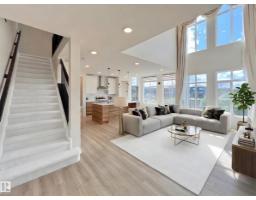
 New
New$699,000
674 bd3+1 ba2,201 ft²$318/ft²
6045 King Landing Ld SW
HouseKeswick3 days ago
E4513060 · Courtesy of Mozaic Realty Group
REALTOR.ca$899,000
4 bd4 ba2,610 ft²$344/ft²
MLS® E4503223 · Courtesy of RE/MAX Elite · View on REALTOR.ca
A two-storey house in Keswick, built 2021 with 4 bedrooms and 4 baths across 2,610 ft² — $344 per square foot. Listed 68 days ago.
From the listing
Welcome to this stunning custom-built home in Keswick, where thoughtful design meets modern luxury. Built in 2021 on a wide 42-pocket lot, it welcomes you with a striking stucco exterior, exposed aggregate concrete & rare TRIPLE CAR GARAGE. Step inside to a bright OPEN-TO-ABOVE living room anchored by a sleek fireplace. The dream kitchen showcases CUSTOM CABINETRY, built-in appliances, built-in garbage bins, a BIG ISLAND & convenient SPICE KITCHEN. Offering 4 bedrooms & 4 FULL BATHROOMS, including a MAIN FLOOR BEDROOM & FULL BATH plus TWO PRIMARY BEDROOMS WITH ENSUITES upstairs! Enjoy 9-FT CEILINGS on ALL 3 LEVELS, 8-ft doors, tile flooring on the main, luxury vinyl upstairs, glass railings & a spacious BONUS ROOM. Upstairs laundry includes a sink & cabinetry. A back deck & low-maintenance front yard complete the exterior, while a SEPARATE SIDE ENTRANCE leads to the unfinished basement. A beautifully crafted home with the space, style & details that truly set it apart! (id:66605)
The details
Room by room
| Room | Level | Size |
|---|---|---|
| Living room | Main level | 49'3" × 59'5" |
| Dining room | Main level | 39'9" × 23'4" |
| Kitchen | Main level | 39'8" × 46'3" |
| Primary Bedroom | Upper Level | 46'3" × 59'1" |
| Bedroom 2 | Upper Level | 36'5" × 45'11" |
| Bedroom 3 | Upper Level | 37'5" × 35'1" |
| Bedroom 4 | Main level | 32'10" × 29'11" |
| Bonus Room | Upper Level | 33'2" × 39'8" |
| Second Kitchen | Main level | 17'5" × 31'6" |
Converted from the metric MLS® feed; sizes are approximate.
Nearby
Active listings in Keswick within 25% of this asking price, newest first — the quickest read on what else your budget buys here.
New4 bd3+1 ba2,201 ft²$318/ft²
E4513060 · Courtesy of Mozaic Realty Group
REALTOR.ca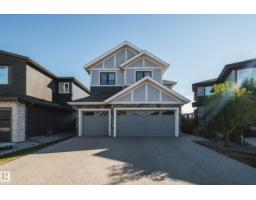
4 bd3+1 ba2,300 ft²$391/ft²
E4512101 · Courtesy of MaxWell Polaris
REALTOR.ca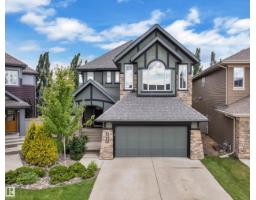
6 bd3+1 ba2,599 ft²$307/ft²
E4512022 · Courtesy of RE/MAX Excellence
REALTOR.ca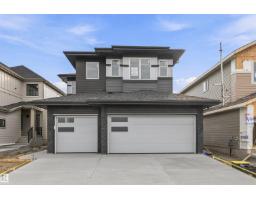
4 bd3 ba2,358 ft²$314/ft²
E4511813 · Courtesy of Century 21 All Stars Realty Ltd
REALTOR.ca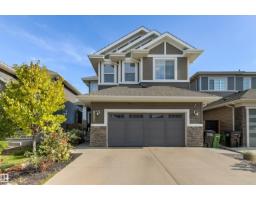
4 bd3+1 ba2,404 ft²$322/ft²
E4511671 · Courtesy of RE/MAX Elite
REALTOR.ca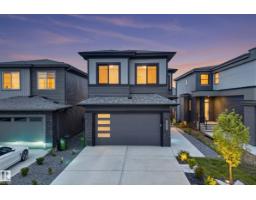
5 bd3 ba2,314 ft²$353/ft²
E4510369 · Courtesy of REMAX River City
REALTOR.caChristopher Peel · REALTOR®
MaxWell® Polaris
This website is operated by Christopher Peel, REALTOR®, of MaxWell Polaris, Edmonton, Alberta — the brokerage responsible for this website.

The listing data above is provided under copyright by the Canadian Real Estate Association (CREA). The listing data is deemed reliable but is not guaranteed accurate by CREA nor BestYEGHomes.
Listing information last updated on October 18, 2026 at 12:30 a.m. MT.
$899,000
MLS® E4503223