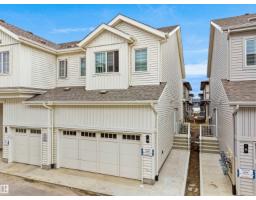
 New
New$335,000
473 bd2+1 ba1,355 ft²$247/ft²
#9 7110 Keswick Common SW
Row / TownhouseKeswick5 days ago
E4512543 · Courtesy of Exp Realty
REALTOR.ca$385,000
3 bd2+1 ba1,493 ft²$258/ft²
MLS® E4502386 · Courtesy of Liv Real Estate · View on REALTOR.ca
A two-storey row / townhouse in Keswick, built 2017 with 3 bedrooms and 2+1 baths across 1,493 ft² — $258 per square foot. Listed 69 days ago.
From the listing
No condo fees, an open floor plan, spacious bedrooms, and an attached garage make everyday living easier in this original-owner Keswick home. The open main floor connects cooking, dining and relaxing, with 9' ceilings and large windows creating a bright, airy feel. Quartz countertops, stainless steel appliances and a pantry make the kitchen stylish and practical. Bring groceries in through the mudroom and leave coats and shoes out of your living space. Upstairs, the primary bedroom has a walk-in closet and private 4-piece ensuite; two roomy secondary bedrooms offer flexibility for a bed, desk or guest setup, complemented by a separate 4-piece main bath and convenient upstairs laundry. Central A/C adds comfort on warm days, and the attached garage adds convenience in winter. Outside, enjoy a fenced backyard and deck, while the unfinished basement offers space for future plans. Schools, shopping and transit are nearby. Some photos are virtually staged. (id:66605)
The details
Room by room
| Room | Level | Size |
|---|---|---|
| Living room | Main level | — |
| Dining room | Main level | — |
| Kitchen | Main level | — |
| Primary Bedroom | Upper Level | — |
| Bedroom 2 | Upper Level | — |
| Bedroom 3 | Upper Level | — |
Converted from the metric MLS® feed; sizes are approximate.
Nearby
Active listings in Keswick within 25% of this asking price, newest first — the quickest read on what else your budget buys here.
New3 bd2+1 ba1,355 ft²$247/ft²
E4512543 · Courtesy of Exp Realty
REALTOR.ca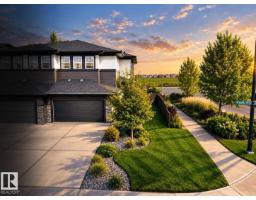 New
New2 bd2+1 ba1,733 ft²$260/ft²
E4512193 · Courtesy of RE/MAX Excellence
REALTOR.ca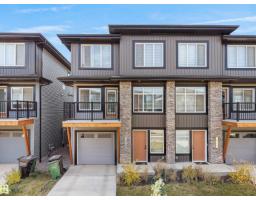
3 bd2+1 ba1,599 ft²$247/ft²
E4511847 · Courtesy of MaxWell Polaris
REALTOR.ca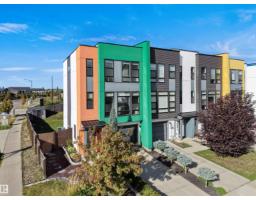
3 bd3+1 ba1,474 ft²$298/ft²
E4510895 · Courtesy of Real Broker
REALTOR.ca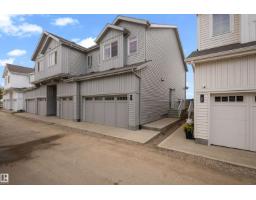
3 bd2+1 ba1,359 ft²$265/ft²
E4510608 · Courtesy of Exp Realty
REALTOR.ca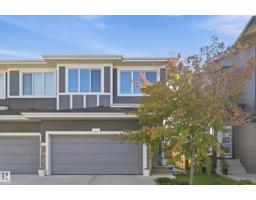
3 bd2+1 ba1,713 ft²$274/ft²
E4509557 · Courtesy of MaxWell Devonshire Realty
REALTOR.caChristopher Peel · REALTOR®
MaxWell® Polaris
This website is operated by Christopher Peel, REALTOR®, of MaxWell Polaris, Edmonton, Alberta — the brokerage responsible for this website.

The listing data above is provided under copyright by the Canadian Real Estate Association (CREA). The listing data is deemed reliable but is not guaranteed accurate by CREA nor BestYEGHomes.
Listing information last updated on October 14, 2026 at 11:05 p.m. MT.
$385,000
MLS® E4502386