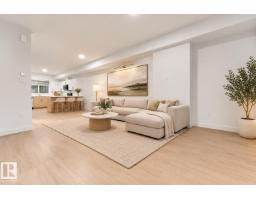
 New
New$371,900
423 bd2+1 ba1,489 ft²$250/ft²
#56 18110 28 Av SW
Row / TownhouseKeswick1 day ago
E4513412 · Courtesy of Sterling Real Estate
REALTOR.ca$364,900
2 bd2+1 ba1,164 ft²$313/ft²
MLS® E4500615 · Courtesy of Century 21 All Stars Realty Ltd · View on REALTOR.ca
A two-storey row / townhouse in Keswick, built 2021 with 2 bedrooms and 2+1 baths across 1,164 ft² — $313 per square foot. Listed 86 days ago.
From the listing
Welcome to ONE at Keswick!Stylish contemporary unit offers 2 bdrms and 2.5 bathrooms in one of Keswick's most sought-after communities.Open-concept main floor features a stunning center galley kitchen,quartz counters,modern grey cabinetry, pantry, luxury plank flooring,and plenty of workspace.Spacious dining area is filled with natural light from large windows,living room opens onto deck through sliding patio doors,perfect for relaxing or entertaining Convenient 2-piece powder room completes the main level.Upstairs offers bonus room, generous primary bedroom with 4-piece ensuite,second spacious bedroom, additional 4-piece bathroom, and a convenient stacked washer and dryer.Additional highlights include wood railings with glass inserts, DOUBLE attached garage, partial bsmt with large utility room and storage.LOW condo fees. Quiet, well maintained complex, modern move in ready and ideally located with all amenities close by. Fantastic opportunity to call Keswick home. (id:66605)
The details
Room by room
| Room | Level | Size |
|---|---|---|
| Living room | Main level | 10'5" × 10'11" |
| Dining room | Main level | 12'1" × 8'2" |
| Kitchen | Main level | 13'8" × 14'3" |
| Primary Bedroom | Upper Level | 11'11" × 11'1" |
| Bedroom 2 | Upper Level | 8'8" × 12' |
| Bonus Room | Upper Level | 8'3" × 12'4" |
Converted from the metric MLS® feed; sizes are approximate.
Nearby
Active listings in Keswick within 25% of this asking price, newest first — the quickest read on what else your budget buys here.
New3 bd2+1 ba1,489 ft²$250/ft²
E4513412 · Courtesy of Sterling Real Estate
REALTOR.ca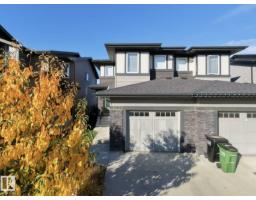 New
New3 bd2+1 ba1,496 ft²$277/ft²
E4513011 · Courtesy of MaxWell Polaris
REALTOR.ca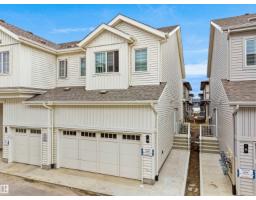
3 bd2+1 ba1,355 ft²$247/ft²
E4512543 · Courtesy of Exp Realty
REALTOR.ca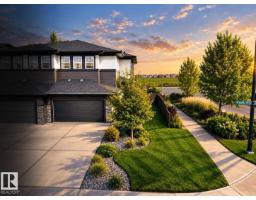
2 bd2+1 ba1,733 ft²$260/ft²
E4512193 · Courtesy of RE/MAX Excellence
REALTOR.ca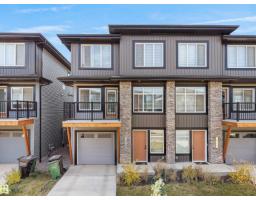
3 bd2+1 ba1,599 ft²$247/ft²
E4511847 · Courtesy of MaxWell Polaris
REALTOR.ca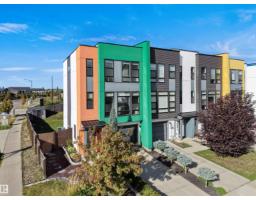
3 bd3+1 ba1,474 ft²$298/ft²
E4510895 · Courtesy of Real Broker
REALTOR.caChristopher Peel · REALTOR®
MaxWell® Polaris
This website is operated by Christopher Peel, REALTOR®, of MaxWell Polaris, Edmonton, Alberta — the brokerage responsible for this website.

The listing data above is provided under copyright by the Canadian Real Estate Association (CREA). The listing data is deemed reliable but is not guaranteed accurate by CREA nor BestYEGHomes.
Listing information last updated on October 18, 2026 at 12:30 a.m. MT.
$364,900
MLS® E4500615