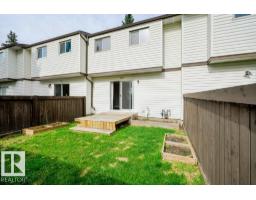
$209,900
573 bd1 ba966 ft²$217/ft²
709 Clareview Rd NW
Row / TownhouseKernohan33 days ago
E4508248 · Courtesy of RE/MAX Elite
REALTOR.ca$274,900
4 bd1+1 ba1,163 ft²$236/ft²
MLS® E4504678 · Courtesy of MaxWell Polaris · View on REALTOR.ca
A two-storey row / townhouse in Kernohan, built 1978 with 4 bedrooms and 1+1 baths across 1,163 ft² — $236 per square foot. Listed 55 days ago.
From the listing
FULLY RENOVATED 4 bedroom, 1.5 bathroom END UNIT in desirable Canon Ridge has been remodelled from the bottom up! Upon entrance you'll instantly fall in love with the bright open concept design & crisp clean feel. Designed for both style & comfort, the main level offers a spacious dining area adjacent to the beautiful BRAND NEW kitchen w/ BRAND NEW stainless steel appliances, convenient guest bath & large living room w/ beautiful custom FEATURE WALL & cozy fireplace. Upstairs you'll find 3 good sized bedrooms & 4 piece bathroom. FULLY FINISHED BASEMENT offers 4th bedroom, laundry & large rec room w/ corner desk area. You'll appreciate the fenced yard w/ concrete patio & garden BACKING ONTO GREENSPACE, your private oasis! QUALITY UPGRADES include NEW quartz, FRESHLY PAINTED throughout with NEW vinyl flooring & carpet, NEW trim & doors, NEW hardware, NEW fixtures, POT LIGHTS, NEW FENCE & much, much more. Pet friendly complex w/ LOW CONDO FEE & TWO PARKING STALLS. Close to LRT, river valley & all amentities (id:66605)
The details
Room by room
| Room | Level | Size |
|---|---|---|
| Living room | Main level | 11'3" × 16'10" |
| Dining room | Main level | 7'9" × 8'2" |
| Kitchen | Main level | 9'5" × 8'2" |
| Primary Bedroom | Upper Level | 10'11" × 17'7" |
| Bedroom 2 | Upper Level | 12' × 8'1" |
| Bedroom 3 | Upper Level | 12'4" × 8'10" |
| Bedroom 4 | Basement | 13'11" × 8'4" |
| Recreation room | Basement | 10'11" × 16'5" |
Converted from the metric MLS® feed; sizes are approximate.
Nearby
Active listings in Kernohan within 25% of this asking price, newest first — the quickest read on what else your budget buys here.
3 bd1 ba966 ft²$217/ft²
E4508248 · Courtesy of RE/MAX Elite
REALTOR.ca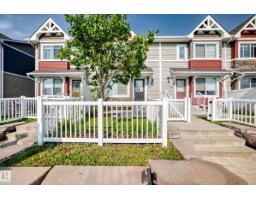
3 bd2+1 ba1,191 ft²$260/ft²
E4496603 · Courtesy of RE/MAX Elite
REALTOR.ca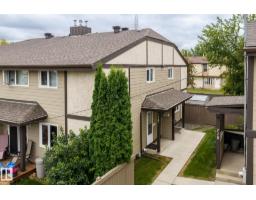 New
New3 bd1+1 ba1,206 ft²$203/ft²
E4507417 · Courtesy of MaxWell Devonshire Realty
REALTOR.caChristopher Peel · REALTOR®
MaxWell® Polaris
This website is operated by Christopher Peel, REALTOR®, of MaxWell Polaris, Edmonton, Alberta — the brokerage responsible for this website.

The listing data above is provided under copyright by the Canadian Real Estate Association (CREA). The listing data is deemed reliable but is not guaranteed accurate by CREA nor BestYEGHomes.
Listing information last updated on October 14, 2026 at 11:00 p.m. MT.
$274,900
MLS® E4504678