$244,900
373 bd1+1 ba1,206 ft²$203/ft²
716 Clareview Rd NW
Row / TownhouseKernohan13 days ago
E4507417 · Courtesy of MaxWell Devonshire Realty
REALTOR.ca$219,900
3 bd1 ba966 ft²$228/ft²
MLS® E4508248 · Courtesy of RE/MAX Elite · View on REALTOR.ca
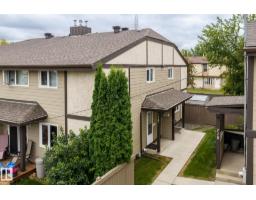
A two-storey row / townhouse in Kernohan, built 1977 with 3 bedrooms and 1 baths across 966 ft² — $228 per square foot. Listed 8 days ago.
BestYEGHomes estimate
Wide range$189,000
City of Edmonton assessment: $188,000
An independent estimate by our valuation model, built from City of Edmonton assessment data and local market analysis (updated September 2026). It is our own analysis — not part of the MLS® listing, not provided by the listing brokerage, and not an appraisal.
Recent sold prices sharpen this number, and by MLS® rules they can’t be shown here. Ask us for the full report →
From the listing
Welcome to this beutifully renovated 3 bedroom townhouse Backing directly onto green space and school yard! Offering just under 1000 sq ft of comfortable living space, this home has been thoughtfully updated throughout with a fresh, modern feel. The renovated kitchen features contemporary cabinets and undermount sink while flat ceilings and vinyl plank flooring throughout create a clean and cohesive look. The main living space is bright and inviting with plenty of room for everyday living and entertaining. Recent upgrades include a somewhat newer furnace and hot water tank providing added peace of mind. The unfinished basement offers excellent storage potential and houses the laundry area. Step outside and enjoy the lovely south facing rear yard and deck with some grow boxes-a wonderful setting for relaxing, gradening or watching the kids play. A move in ready home in a great location with extensive updates already completed! (id:66605)
The details
Room by room
| Room | Level | Size |
|---|---|---|
| Living room | Main level | 15'10" × 11'4" |
| Kitchen | Main level | 13'1" × 9'4" |
| Primary Bedroom | Upper Level | — |
| Bedroom 2 | Upper Level | 7'8" × 10'7" |
| Bedroom 3 | Upper Level | 7'8" × 14' |
Converted from the metric MLS® feed; sizes are approximate.
Nearby
Active listings in Kernohan within 25% of this asking price, newest first — the quickest read on what else your budget buys here.
3 bd1+1 ba1,206 ft²$203/ft²
E4507417 · Courtesy of MaxWell Devonshire Realty
REALTOR.caOwn a home nearby?
A new listing in Kernohan is a live data point for every home around it. Get an honest estimate for yours, anchored on City of Edmonton assessment data.
What’s my home worth?Christopher Peel · REALTOR®
MaxWell® Polaris
This website is operated by Christopher Peel, REALTOR®, of MaxWell Polaris, Edmonton, Alberta — the brokerage responsible for this website.

The listing data above is provided under copyright by the Canadian Real Estate Association (CREA). The listing data is deemed reliable but is not guaranteed accurate by CREA nor BestYEGHomes.
Listing information last updated on September 20, 2026 at 12:30 a.m. MT.
$219,900
MLS® E4508248