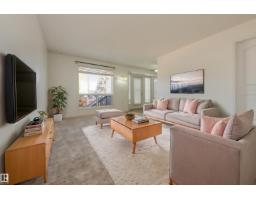
$285,000
342 bd2 ba1,017 ft²$280/ft²
#108 13320 124 St NW
Row / TownhouseKensington28 days ago
E4509348 · Courtesy of Schmidt Realty Group Inc
REALTOR.ca$299,900
4 bd2 ba1,030 ft²$291/ft²
MLS® E4509859 · Courtesy of Million Dollar Realty · View on REALTOR.ca
A duplex in Kensington, built 1963 with 4 bedrooms and 2 baths across 1,030 ft² — $291 per square foot. Listed 24 days ago.
From the listing
NO CONDO FEES! Welcome to Kensington! This well-maintained home features 4 bedrooms, a huge RECREATION ROOM, and 2 baths, making it an excellent choice for a growing family. Main floor offers a spacious living room with large window, LAMINATE FLOORING, a generous dining area, and a kitchen with ample cabinetry, counter space. 3 bedrooms and a 4-piece bathroom complete the main level. SEPARATE ENTRANCE to the lower level leads to a huge recreation room with plenty of room for a games area, family room, or home gym. The lower level also includes a bedroom, den room, 3-piece bathroom, laundry, and generous storage. Enjoy the private, fully fenced backyard, perfect for entertaining or relaxing on warm summer evenings. Ideally located across the playground, with shopping, dining, and other amenities just minutes away. A fantastic opportunity to own a spacious half-duplex with NO CONDO FEES in a family-friendly location! (id:66605)
The details
Room by room
| Room | Level | Size |
|---|---|---|
| Living room | Main level | — |
| Dining room | Main level | — |
| Kitchen | Main level | — |
| Family room | Basement | — |
| Den | Basement | — |
| Primary Bedroom | Main level | — |
| Bedroom 2 | Main level | — |
| Bedroom 3 | Main level | — |
| Bedroom 4 | Basement | — |
| Storage | Basement | — |
Converted from the metric MLS® feed; sizes are approximate.
Nearby
Active listings in Kensington within 25% of this asking price, newest first — the quickest read on what else your budget buys here.
2 bd2 ba1,017 ft²$280/ft²
E4509348 · Courtesy of Schmidt Realty Group Inc
REALTOR.ca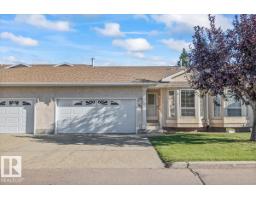
2 bd1 ba1,017 ft²$309/ft²
E4506709 · Courtesy of Logic Realty
REALTOR.ca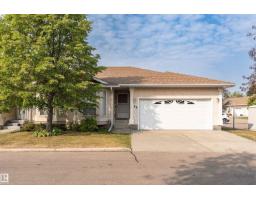
2 bd1 ba1,039 ft²$284/ft²
E4497451 · Courtesy of Royal Lepage Premier Real Estate
REALTOR.caChristopher Peel · REALTOR®
MaxWell® Polaris
This website is operated by Christopher Peel, REALTOR®, of MaxWell Polaris, Edmonton, Alberta — the brokerage responsible for this website.

The listing data above is provided under copyright by the Canadian Real Estate Association (CREA). The listing data is deemed reliable but is not guaranteed accurate by CREA nor BestYEGHomes.
Listing information last updated on October 15, 2026 at 11:40 a.m. MT.
$299,900
MLS® E4509859