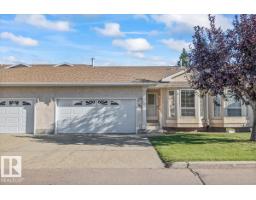
$314,000
362 bd1 ba1,017 ft²$309/ft²
#92 13320 124 St NW
Row / TownhouseKensington17 days ago
E4506709 · Courtesy of Logic Realty
REALTOR.ca$285,000
2 bd2 ba1,017 ft²$280/ft²
MLS® E4509348 · Courtesy of Schmidt Realty Group Inc · View on REALTOR.ca
A row / townhouse in Kensington, built 1997 with 2 bedrooms and 2 baths across 1,017 ft² — $280 per square foot. Listed 1 day ago.
BestYEGHomes estimate
Wide range$301,000
City of Edmonton assessment: $292,500
An independent estimate by our valuation model, built from City of Edmonton assessment data and local market analysis (updated September 2026). It is our own analysis — not part of the MLS® listing, not provided by the listing brokerage, and not an appraisal.
Recent sold prices sharpen this number, and by MLS® rules they can’t be shown here. Ask us for the full report →
From the listing
You won't need to shovel snow this winter. This 55+ bungalow features central air conditioning, 2 bedrooms & 2 baths. Your galley kitchen features newer appliances, built-in curio cabinet with a walk through to main floor laundry room with newer washer/dryer. Your primary bedroom at the back of the home has a jack and jill access to your spacious 4pc bathroom. A second bedroom/den is also on main floor. Enjoy your quiet north facing deck for coolness on summer days. Newer furnace & HWT & AC in the last 4 yrs. Your partially finished basement just needs ceiling tile to enjoy the extra space and has additional walk in shower. Your double car garage is insulated & drywalled & visitor parking is across the street. Condo just did eavestroughs. Next to Shepherd’s Care assisted living & care centre where you can access many amenities including a restaurant. Conveniently close to shopping & transit, with easy access to the Anthony Henday & Yellowhead Freeway. (id:66605)
The details
Room by room
| Room | Level | Size |
|---|---|---|
| Living room | Main level | — |
| Dining room | Main level | — |
| Kitchen | Main level | — |
| Family room | Lower level | — |
| Den | Lower level | — |
| Primary Bedroom | Main level | — |
| Bedroom 2 | Main level | — |
| Laundry room | Main level | — |
| Storage | Lower level | — |
Converted from the metric MLS® feed; sizes are approximate.
Nearby
Active listings in Kensington within 25% of this asking price, newest first — the quickest read on what else your budget buys here.
2 bd1 ba1,017 ft²$309/ft²
E4506709 · Courtesy of Logic Realty
REALTOR.ca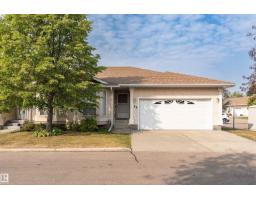
2 bd1 ba1,039 ft²$284/ft²
E4497451 · Courtesy of Royal Lepage Premier Real Estate
REALTOR.ca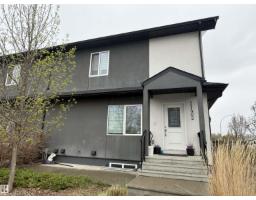
4 bd2+1 ba1,119 ft²$259/ft²
E4488151 · Courtesy of RE/MAX Excellence
REALTOR.caOwn a home nearby?
A new listing in Kensington is a live data point for every home around it. Get an honest estimate for yours, anchored on City of Edmonton assessment data.
What’s my home worth?Christopher Peel · REALTOR®
MaxWell® Polaris
This website is operated by Christopher Peel, REALTOR®, of MaxWell Polaris, Edmonton, Alberta — the brokerage responsible for this website.

The listing data above is provided under copyright by the Canadian Real Estate Association (CREA). The listing data is deemed reliable but is not guaranteed accurate by CREA nor BestYEGHomes.
Listing information last updated on September 20, 2026 at 12:30 a.m. MT.
$285,000
MLS® E4509348