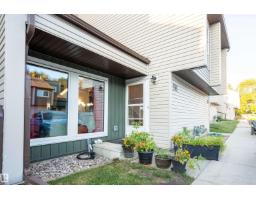
$249,000
313 bd1+1 ba1,174 ft²$212/ft²
#58 2020 105 St NW
Row / TownhouseKeheewin12 days ago
E4511793 · Courtesy of ComFree
REALTOR.ca$217,700
2 bd2 ba1,182 ft²$184/ft²
MLS® E4504556 · Courtesy of REMAX River City · View on REALTOR.ca
A apartment in Keheewin, built 1993 with 2 bedrooms and 2 baths across 1,182 ft² — $184 per square foot. Listed 59 days ago.
From the listing
Welcome to Heritage Grande. This stunning, 2-bedroom and 2-bath home offers comfortable 40+ adult living. The heart of this home is the centralised living room, bathed in natural light from the large windows. Step out onto your wrap-around balcony with tree-line views. The open-concept dining room flows into an ample-sized kitchen with plenty of workspace and cabinets. On the opposite side is a sizable bedroom and bathroom neatly separated from the substantial primary bedroom, with 2 large closets, an additional walk-in closet, and an ensuite bath. Completed with in-suite laundry with plenty of storage, and in floor heating for comfort. Winter is not an issue with heated underground parking, which includes a storage cage. The building's amenities include event/banquet room, games/billiards room, library, social room, exercise area, and car wash. Walking distance to Safeway, shopping, medical facilities, banking, the YMCA, and the LRT. Heat & Water Included. A wonderful place you’ll be proud to call home (id:66605)
The details
Room by room
| Room | Level | Size |
|---|---|---|
| Living room | Main level | 17'11" × 13'11" |
| Dining room | Main level | 11'4" × 9'7" |
| Kitchen | Main level | 10'1" × 9'1" |
| Primary Bedroom | Main level | 16'9" × 12'4" |
| Bedroom 2 | Main level | 12'2" × 11'11" |
Converted from the metric MLS® feed; sizes are approximate.
Nearby
Active listings in Keheewin within 25% of this asking price, newest first — the quickest read on what else your budget buys here.
3 bd1+1 ba1,174 ft²$212/ft²
E4511793 · Courtesy of ComFree
REALTOR.ca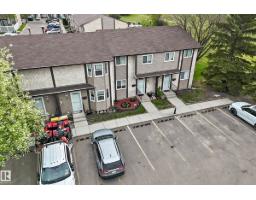
3 bd1+1 ba1,117 ft²$215/ft²
E4511036 · Courtesy of CIR Realty
REALTOR.ca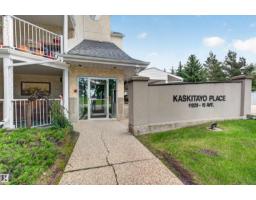
2 bd2 ba1,141 ft²$166/ft²
E4500163 · Courtesy of Real Broker
REALTOR.ca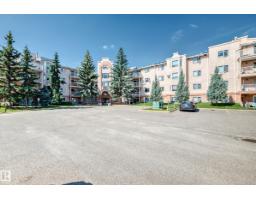
2 bd2 ba1,089 ft²$193/ft²
E4499512 · Courtesy of REMAX River City
REALTOR.ca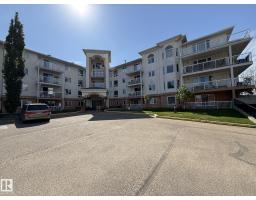
2 bd2 ba1,145 ft²$197/ft²
E4490816 · Courtesy of MaxWell Polaris
REALTOR.ca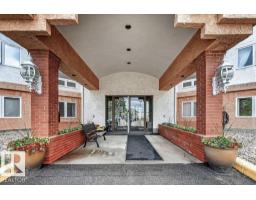
2 bd2 ba1,138 ft²$200/ft²
E4489733 · Courtesy of Homes & Gardens Real Estate Limited
REALTOR.caChristopher Peel · REALTOR®
MaxWell® Polaris
This website is operated by Christopher Peel, REALTOR®, of MaxWell Polaris, Edmonton, Alberta — the brokerage responsible for this website.

The listing data above is provided under copyright by the Canadian Real Estate Association (CREA). The listing data is deemed reliable but is not guaranteed accurate by CREA nor BestYEGHomes.
Listing information last updated on October 16, 2026 at 10:40 p.m. MT.
$217,700
MLS® E4504556