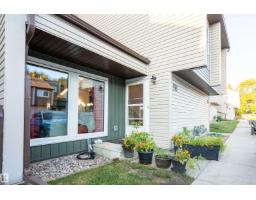
$249,000
313 bd1+1 ba1,174 ft²$212/ft²
#58 2020 105 St NW
Row / TownhouseKeheewin11 days ago
E4511793 · Courtesy of ComFree
REALTOR.ca$239,900
3 bd1+1 ba1,117 ft²$215/ft²
MLS® E4511036 · Courtesy of CIR Realty · View on REALTOR.ca
A two-storey row / townhouse in Keheewin, built 1980 with 3 bedrooms and 1+1 baths across 1,117 ft² — $215 per square foot. Listed 16 days ago.
From the listing
Welcome to this lovingly cared for 2-storey townhouse showing true pride of ownership throughout. One of the best locations in the complex, not facing the apartments or road. The main floor features a bright galley-style kitchen with front dinette, updated 2-piece bath, and spacious living room with patio doors leading to a fenced backyard with patio blocks, garden area, and storage shed. This unit is ideally located close to a large greenspace, offering added privacy and outdoor enjoyment. Upstairs offers 3 good-sized bedrooms and an updated full bathroom. The developed basement includes a large family room, laundry area, mechanical room, and plenty of storage space. Enjoy the convenience of 2 energized parking stalls right outside your front door. This well-managed complex has completed many major upgrades including fencing, roofs, siding, and patio door replacements. Affordable, functional, and move-in ready—this is an excellent opportunity for first-time buyers, families, or investors alike. (id:66605)
The details
Room by room
| Room | Level | Size |
|---|---|---|
| Living room | Main level | 10'3" × 17'3" |
| Dining room | Main level | 9'6" × 7'10" |
| Kitchen | Main level | 8'6" × 7'11" |
| Family room | Basement | 9'10" × 16'6" |
| Primary Bedroom | Upper Level | 10'10" × 15' |
| Bedroom 2 | Upper Level | 12'8" × 8'10" |
| Bedroom 3 | Upper Level | 10'10" × 8'2" |
| Storage | Basement | 12'6" × 2'11" |
| Utility room | Basement | 9'1" × 5'1" |
Converted from the metric MLS® feed; sizes are approximate.
Nearby
Active listings in Keheewin within 25% of this asking price, newest first — the quickest read on what else your budget buys here.
3 bd1+1 ba1,174 ft²$212/ft²
E4511793 · Courtesy of ComFree
REALTOR.ca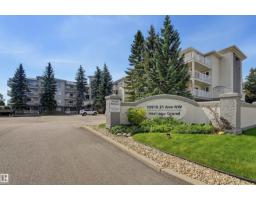
2 bd2 ba1,182 ft²$184/ft²
E4504556 · Courtesy of REMAX River City
REALTOR.ca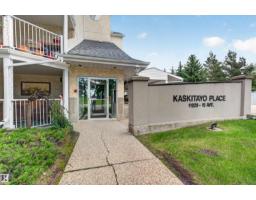
2 bd2 ba1,141 ft²$166/ft²
E4500163 · Courtesy of Real Broker
REALTOR.ca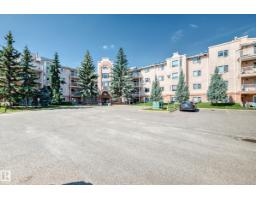
2 bd2 ba1,089 ft²$193/ft²
E4499512 · Courtesy of REMAX River City
REALTOR.ca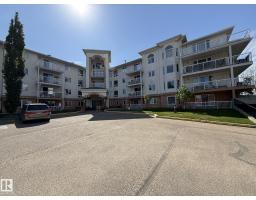
2 bd2 ba1,145 ft²$197/ft²
E4490816 · Courtesy of MaxWell Polaris
REALTOR.ca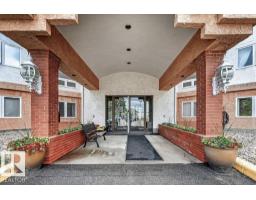
2 bd2 ba1,138 ft²$200/ft²
E4489733 · Courtesy of Homes & Gardens Real Estate Limited
REALTOR.caChristopher Peel · REALTOR®
MaxWell® Polaris
This website is operated by Christopher Peel, REALTOR®, of MaxWell Polaris, Edmonton, Alberta — the brokerage responsible for this website.

The listing data above is provided under copyright by the Canadian Real Estate Association (CREA). The listing data is deemed reliable but is not guaranteed accurate by CREA nor BestYEGHomes.
Listing information last updated on October 15, 2026 at 10:00 a.m. MT.
$239,900
MLS® E4511036