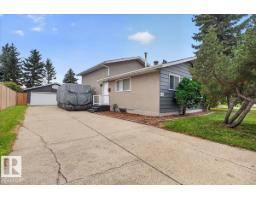
$425,000
514 bd2+1 ba1,082 ft²$393/ft²
6703 32 Av NW
HouseKameyosek34 days ago
E4507898 · Courtesy of REMAX River City
REALTOR.ca$499,999
6 bd2+1 ba1,171 ft²$427/ft²
MLS® E4501828 · Courtesy of MaxWell Polaris · View on REALTOR.ca
A house in Kameyosek, built 1974 with 6 bedrooms and 2+1 baths across 1,171 ft² — $427 per square foot. Listed 74 days ago.
From the listing
Welcome to this fully renovated bungalow in the desirable community of Kameyosek! Offering 2,252 sq. ft. of total living space, this home features 6 bedrooms, 2.5 bathrooms, and a fully finished basement with a separate entrance. The bright main floor offers a spacious living room with a beautiful tiled feature wall and fireplace, a separate dining area, a large renovated kitchen with new appliances (2024-25), 3 bedrooms, a full bathroom, a 2-piece ensuite, and convenient main-floor laundry completes main floor. The basement includes 3 spacious bedrooms, a full kitchen, a full bathroom, stacked laundry, and is ideal for extended family. Recent upgrades include A/C (2025), lighting (2024), Shingles 2017,kitchen and bathroom tiles (2024), and appliances (2024-25). Enjoy the huge south-facing backyard with plenty of space for kids & family gatherings, Situated on a 558 square meter lot. Close to shopping, golf courses, Grey Nuns Hospital, schools and green spaces. Access to White mud and the Anthony Henday. (id:66605)
The details
Room by room
| Room | Level | Size |
|---|---|---|
| Living room | Above | 43' × 49'7" |
| Dining room | Main level | 29'10" × 30'2" |
| Kitchen | Main level | 44'7" × 41'8" |
| Primary Bedroom | Main level | 43' × 37'5" |
| Bedroom 2 | Main level | 34'9" × 23'4" |
| Bedroom 3 | Main level | 34'9" × 30'6" |
| Bedroom 4 | Basement | 29'10" × 44'7" |
| Bedroom 5 | Basement | 41'8" × 26'7" |
| Bedroom 6 | Basement | 39'8" × 26'7" |
| Second Kitchen | Basement | 44' × 59'6" |
| Recreation room | Basement | 48'11" × 48'7" |
| Other | Basement | 16'9" × 19'8" |
Converted from the metric MLS® feed; sizes are approximate.
Nearby
Active listings in Kameyosek within 25% of this asking price, newest first — the quickest read on what else your budget buys here.
4 bd2+1 ba1,082 ft²$393/ft²
E4507898 · Courtesy of REMAX River City
REALTOR.ca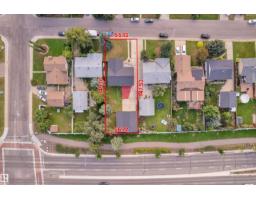
7 bd3 ba1,243 ft²$386/ft²
E4507207 · Courtesy of MaxWell Polaris
REALTOR.ca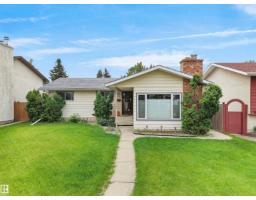
5 bd2 ba1,222 ft²$368/ft²
E4505695 · Courtesy of MaxWell Polaris
REALTOR.caChristopher Peel · REALTOR®
MaxWell® Polaris
This website is operated by Christopher Peel, REALTOR®, of MaxWell Polaris, Edmonton, Alberta — the brokerage responsible for this website.

The listing data above is provided under copyright by the Canadian Real Estate Association (CREA). The listing data is deemed reliable but is not guaranteed accurate by CREA nor BestYEGHomes.
Listing information last updated on October 14, 2026 at 11:00 p.m. MT.
$499,999
MLS® E4501828