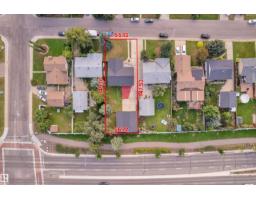
$479,990
407 bd3 ba1,243 ft²$386/ft²
3111 67 St NW
HouseKameyosek14 days ago
E4507207 · Courtesy of MaxWell Polaris
REALTOR.ca$449,000
4 bd2+1 ba1,082 ft²$415/ft²
MLS® E4507898 · Courtesy of REMAX River City · View on REALTOR.ca
A house in Kameyosek, built 1974 with 4 bedrooms and 2+1 baths across 1,082 ft² — $415 per square foot. Listed 9 days ago.
BestYEGHomes estimate
Wide range$397,000
City of Edmonton assessment: $379,500
An independent estimate by our valuation model, built from City of Edmonton assessment data and local market analysis (updated September 2026). It is our own analysis — not part of the MLS® listing, not provided by the listing brokerage, and not an appraisal.
Recent sold prices sharpen this number, and by MLS® rules they can’t be shown here. Ask us for the full report →
From the listing
Welcome home in this beautifully RENOVATED, MOVE IN READY 4 level split in the quiet neighbourhood of Kameyosek. WALKING DISTANCE to the LRT and close the Grey Nuns Hospital, schools, parks and shopping! With 4 bedrooms and 2.5 bathrooms and a large backyard to enjoy the fireworks. A MASSIVE driveway to fit your RV and all your cars as well as a double oversized garage. The property features many upgrades throughout, freshly PAINTED (2026), newer HWT (2024), newer ROOF SHINGLES (2019), fully regraded (2024) around the house and mud-jacked driveway (2025). Kitchen has a new backsplash, countertop, microwave and faucet (2026) and newer dishwasher (2024). Bathrooms have been renovated in (upstairs 2020) and (lower level 2026). The side entrance features a covered porch, perfect for shelter. The fully fenced (2024) backyard is a perfect place for a nice BBQ with friends or family gathering. An excellent property for buyers that want a home where many of the big-ticket items have already been taken care of. (id:66605)
The details
Room by room
| Room | Level | Size |
|---|---|---|
| Living room | Main level | 12'11" × 6'9" |
| Dining room | Main level | 11'11" × 15'4" |
| Kitchen | Main level | 10' × 6'9" |
| Family room | Lower level | 10'10" × 20'2" |
| Primary Bedroom | Upper Level | 11'8" × 12'6" |
| Bedroom 2 | Upper Level | 11'3" × 8'11" |
| Bedroom 3 | Upper Level | 8' × 11'5" |
| Bedroom 4 | Lower level | 10'10" × 8'2" |
Converted from the metric MLS® feed; sizes are approximate.
Nearby
Active listings in Kameyosek within 25% of this asking price, newest first — the quickest read on what else your budget buys here.
7 bd3 ba1,243 ft²$386/ft²
E4507207 · Courtesy of MaxWell Polaris
REALTOR.ca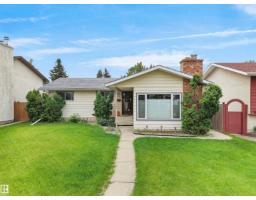
5 bd2 ba1,222 ft²$368/ft²
E4505695 · Courtesy of MaxWell Polaris
REALTOR.ca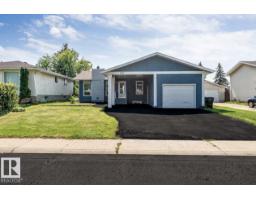
6 bd2+1 ba1,171 ft²$427/ft²
E4501828 · Courtesy of MaxWell Polaris
REALTOR.caOwn a home nearby?
A new listing in Kameyosek is a live data point for every home around it. Get an honest estimate for yours, anchored on City of Edmonton assessment data.
What’s my home worth?Christopher Peel · REALTOR®
MaxWell® Polaris
This website is operated by Christopher Peel, REALTOR®, of MaxWell Polaris, Edmonton, Alberta — the brokerage responsible for this website.

The listing data above is provided under copyright by the Canadian Real Estate Association (CREA). The listing data is deemed reliable but is not guaranteed accurate by CREA nor BestYEGHomes.
Listing information last updated on September 16, 2026 at 2:20 p.m. MT.
$449,000
MLS® E4507898