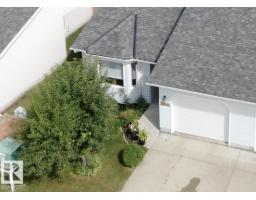
$329,900
382 bd2 ba961 ft²$343/ft²
5751 189 St NW
DuplexJamieson Place40 days ago
E4507163 · Courtesy of RE/MAX PREFERRED CHOICE
REALTOR.ca$325,000
3 bd2 ba1,086 ft²$299/ft²
MLS® E4511236 · Courtesy of Exp Realty · View on REALTOR.ca
A row / townhouse in Jamieson Place, built 1988 with 3 bedrooms and 2 baths across 1,086 ft² — $299 per square foot. Listed 13 days ago.
From the listing
Welcome to EASY BUNGALOW LIVING in this well-designed townhouse tucked into a QUIET AREA of an ADULT COMPLEX! Offering the convenience of MAIN-FLOOR LIVING, this home features 2 spacious bdrms on the main level, including one with a WALK-IN CLOSET, plus a 3PC BATH & MAIN-FLOOR LAUNDRY. The generous living room is warmed by a FIREPLACE, while the kitchen & dining area provide comfortable everyday living space. Enjoy direct interior access to the OVERSIZED SINGLE ATTACHED GARAGE, offering more room than a typical single, plus a SHELTERED FRONT ENTRANCE. Downstairs adds excellent flexibility with a LARGE REC ROOM & BAR AREA, 3RD BDRM, FULL BATH, utility/storage space & a small LOCKABLE STORAGE ROOM under the stairs—ideal for guests, hobbies or visiting family. Additional features include 3 CEILING FANS, garage door opener & smoke detectors on each level. A great opportunity for buyers seeking QUIET, LOW-MAINTENANCE LIVING with SPACE TO DOWNSIZE COMFORTABLY! (id:66605)
The details
Room by room
| Room | Level | Size |
|---|---|---|
| Living room | Main level | 17'10" × 15'4" |
| Dining room | Main level | 9'10" × 8'10" |
| Kitchen | Main level | 12' × 8'11" |
| Primary Bedroom | Main level | 16'4" × 11'9" |
| Bedroom 2 | Main level | 10'10" × 10' |
| Bedroom 3 | Basement | 13'11" × 10' |
| Recreation room | Basement | 26'1" × 15'7" |
| Storage | Basement | 9'9" × 9' |
| Utility room | Basement | 10'8" × 10' |
Converted from the metric MLS® feed; sizes are approximate.
Nearby
Active listings in Jamieson Place within 25% of this asking price, newest first — the quickest read on what else your budget buys here.
2 bd2 ba961 ft²$343/ft²
E4507163 · Courtesy of RE/MAX PREFERRED CHOICE
REALTOR.ca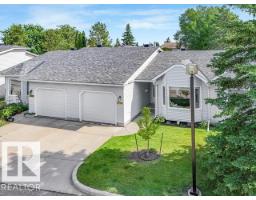
3 bd2 ba962 ft²$333/ft²
E4502302 · Courtesy of MaxWell Polaris
REALTOR.caChristopher Peel · REALTOR®
MaxWell® Polaris
This website is operated by Christopher Peel, REALTOR®, of MaxWell Polaris, Edmonton, Alberta — the brokerage responsible for this website.

The listing data above is provided under copyright by the Canadian Real Estate Association (CREA). The listing data is deemed reliable but is not guaranteed accurate by CREA nor BestYEGHomes.
Listing information last updated on October 1, 2026 at 3:00 p.m. MT.
$325,000
MLS® E4511236