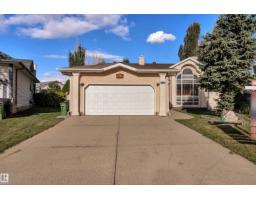
$569,000
506 bd3 ba1,664 ft²$342/ft²
1191 Joyce Rd NW
HouseJackson Heights26 days ago
E4509295 · Courtesy of RE/MAX Excellence
REALTOR.ca$490,000
4 bd2+1 ba1,679 ft²$292/ft²
MLS® E4510826 · Courtesy of Century 21 All Stars Realty Ltd · View on REALTOR.ca
A two-storey house in Jackson Heights, built 1992 with 4 bedrooms and 2+1 baths across 1,679 ft² — $292 per square foot. Listed 15 days ago.
From the listing
Fully renovated inside & out, this beautiful 2 storey home in Jackson Heights offers 2,508 sq. ft. of total livable space and is truly move-in ready. Pride of ownership is evident throughout, with extensive updates including modernized bathrooms, upgraded kitchen cabinets and countertops, fresh paint, new flooring, and updated electrical fixtures and lighting. The main floor features a spacious family room with vaulted ceiling and gas fireplace, open to the kitchen and nook—perfect for entertaining family and friends. Bright living and dining rooms provide additional space to relax and enjoy. A Powder room & convenient main-floor laundry complete this level. Upstairs offers three generous bedrooms, a common bath, and an ensuite. The developed basement provides valuable additional living space. Enjoy the fully landscaped yard with an extended patio, two-tiered deck, planters, BBQ gas line, and storage shed. Additional features include an attached garage with heater & central A/C. (id:66605)
The details
Room by room
| Room | Level | Size |
|---|---|---|
| Living room | Main level | — |
| Dining room | Main level | — |
| Kitchen | Main level | 8'6" × 10'1" |
| Family room | Main level | 15'1" × 11'4" |
| Primary Bedroom | Upper Level | 13'4" × 15' |
| Bedroom 2 | Upper Level | 11'11" × 9' |
| Bedroom 3 | Upper Level | 8'5" × 10'3" |
| Bedroom 4 | Basement | 13'10" × 11'7" |
| Recreation room | Basement | 11'2" × 20' |
Converted from the metric MLS® feed; sizes are approximate.
Nearby
Active listings in Jackson Heights within 25% of this asking price, newest first — the quickest read on what else your budget buys here.
6 bd3 ba1,664 ft²$342/ft²
E4509295 · Courtesy of RE/MAX Excellence
REALTOR.ca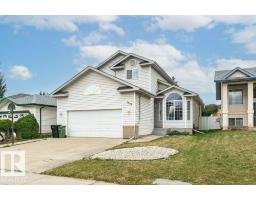
4 bd2+2 ba1,871 ft²$259/ft²
E4508578 · Courtesy of REMAX River City
REALTOR.ca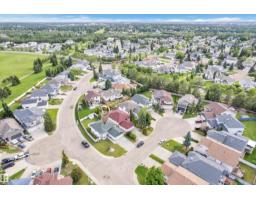
5 bd3 ba1,234 ft²$397/ft²
E4508239 · Courtesy of MaxWell Polaris
REALTOR.ca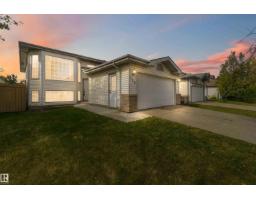
5 bd3 ba1,238 ft²$388/ft²
E4508165 · Courtesy of Exp Realty
REALTOR.ca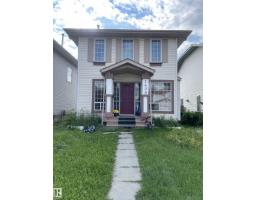
3 bd2+1 ba1,313 ft²$282/ft²
E4505368 · Courtesy of Century 21 Masters
REALTOR.ca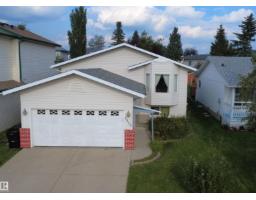
5 bd3 ba1,251 ft²$380/ft²
E4503382 · Courtesy of Nationwide Realty Corp
REALTOR.caChristopher Peel · REALTOR®
MaxWell® Polaris
This website is operated by Christopher Peel, REALTOR®, of MaxWell Polaris, Edmonton, Alberta — the brokerage responsible for this website.

The listing data above is provided under copyright by the Canadian Real Estate Association (CREA). The listing data is deemed reliable but is not guaranteed accurate by CREA nor BestYEGHomes.
Listing information last updated on October 13, 2026 at 12:30 a.m. MT.
$490,000
MLS® E4510826