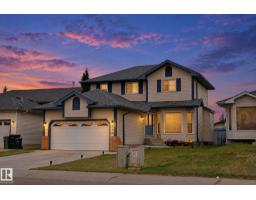
$490,000
724 bd2+1 ba1,679 ft²$292/ft²
614 Jenner Cove Cv NW
HouseJackson Heights15 days ago
E4510826 · Courtesy of Century 21 All Stars Realty Ltd
REALTOR.ca$474,999
5 bd3 ba1,251 ft²$380/ft²
MLS® E4503382 · Courtesy of Nationwide Realty Corp · View on REALTOR.ca
A house in Jackson Heights, built 1994 with 5 bedrooms and 3 baths across 1,251 ft² — $380 per square foot. Listed 63 days ago.
From the listing
FRESHLY PAINTED & MOVE-IN READY! Welcome to this spacious bi-level in the family-friendly community of Jackson Heights, offering OVER 2,300 SQ. FT. OF TOTAL FINISHED LIVING SPACE, 5 BEDROOMS & 3 FULL BATHROOMS. The main floor features a spacious living room, dining area, functional country-style kitchen, 3 bedrooms and a full bathroom. The FULLY FINISHED BASEMENT offers 2 additional bedrooms, a full bathroom, generous family/recreation space and a SECOND KITCHEN featuring quartz countertops, upgraded cabinetry and ample storage. The home features REPLACED WINDOWS, while the basement has been freshly painted, adding to its bright and refreshed feel. Located on a quiet crescent and conveniently close to schools, parks, shopping, public transit and major roadways, with Jackson Heights School and Annie May Jackson Park nearby. A fantastic opportunity for families seeking space, functionality, updated features and a convenient location! (id:66605)
The details
Room by room
| Room | Level | Size |
|---|---|---|
| Living room | Main level | 42' × 49'10" |
| Dining room | Main level | 47'7" × 28'7" |
| Kitchen | Main level | 42' × 48'3" |
| Primary Bedroom | Main level | 40'8" × 45'3" |
| Bedroom 2 | Main level | 38'1" × 32'6" |
| Bedroom 3 | Main level | 29'6" × 33'6" |
| Bedroom 4 | Basement | 48'3" × 42' |
| Bedroom 5 | Basement | 28'10" × 42' |
| Recreation room | Basement | 68'3" × 41'8" |
| Utility room | Basement | 18'8" × 18'8" |
| Second Kitchen | Basement | 28'10" × 59'1" |
| Laundry room | Basement | 36'5" × 42' |
Converted from the metric MLS® feed; sizes are approximate.
Nearby
Active listings in Jackson Heights within 25% of this asking price, newest first — the quickest read on what else your budget buys here.
4 bd2+1 ba1,679 ft²$292/ft²
E4510826 · Courtesy of Century 21 All Stars Realty Ltd
REALTOR.ca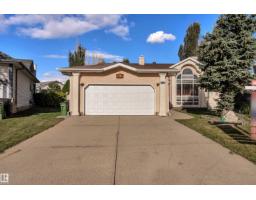
6 bd3 ba1,664 ft²$342/ft²
E4509295 · Courtesy of RE/MAX Excellence
REALTOR.ca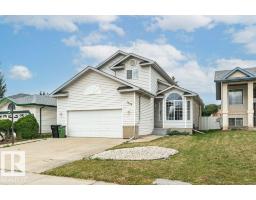
4 bd2+2 ba1,871 ft²$259/ft²
E4508578 · Courtesy of REMAX River City
REALTOR.ca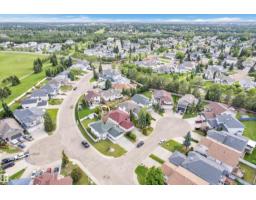
5 bd3 ba1,234 ft²$397/ft²
E4508239 · Courtesy of MaxWell Polaris
REALTOR.ca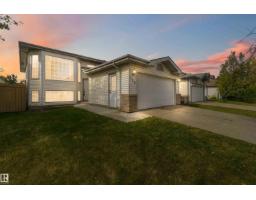
5 bd3 ba1,238 ft²$388/ft²
E4508165 · Courtesy of Exp Realty
REALTOR.ca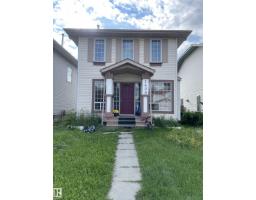
3 bd2+1 ba1,313 ft²$282/ft²
E4505368 · Courtesy of Century 21 Masters
REALTOR.caChristopher Peel · REALTOR®
MaxWell® Polaris
This website is operated by Christopher Peel, REALTOR®, of MaxWell Polaris, Edmonton, Alberta — the brokerage responsible for this website.

The listing data above is provided under copyright by the Canadian Real Estate Association (CREA). The listing data is deemed reliable but is not guaranteed accurate by CREA nor BestYEGHomes.
Listing information last updated on October 14, 2026 at 11:00 p.m. MT.
$474,999
MLS® E4503382