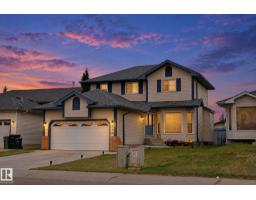
$490,000
724 bd2+1 ba1,679 ft²$292/ft²
614 Jenner Cove Cv NW
HouseJackson Heights15 days ago
E4510826 · Courtesy of Century 21 All Stars Realty Ltd
REALTOR.ca$499,000
3 bd3 ba1,509 ft²$331/ft²
MLS® E4502278 · Courtesy of The Good Real Estate Company · View on REALTOR.ca
A house in Jackson Heights, built 1994 with 3 bedrooms and 3 baths across 1,509 ft² — $331 per square foot. Listed 70 days ago.
From the listing
Quick access to Henday and Whitemud. Bright, spacious and move-in ready bungalow on a 467.78 m² corner lot in Jackson Heights Cul-De-Sac! This well-maintained 1,509 sq. ft. home features 3 bedrooms, 2 full main-floor baths, 8-ft ceilings, large bright windows and convenient main-floor laundry. The kitchen includes a full appliance package plus a second refrigerator. The 1,446 sq. ft. basement offers 7'9 ceilings, a newly renovated full bathroom and laundry rough-in, with a large open space ready for future development. Enjoy a 2-car garage, generous corner lot and approximately 2,955 sq. ft. of total floor area. The home is in excellent condition with no history of flooding or known major issues. Roof and hot water tank are approximately 10 years old. A solid, well-cared-for home offering immediate comfort and plenty of future potential. (id:66605)
The details
Room by room
| Room | Level | Size |
|---|---|---|
| Living room | Main level | 11'9" × 11'2" |
| Dining room | Main level | 10'2" × 9'6" |
| Kitchen | Main level | 12'7" × 8'6" |
| Family room | Main level | 15'7" × 11'11" |
| Primary Bedroom | Main level | 14'2" × 12'5" |
| Bedroom 2 | Main level | 11' × 10'6" |
| Bedroom 3 | Main level | 10'6" × 9'5" |
| Breakfast | Main level | 10'7" × 8'5" |
| Laundry room | Main level | 8'11" × 6'11" |
Converted from the metric MLS® feed; sizes are approximate.
Nearby
Active listings in Jackson Heights within 25% of this asking price, newest first — the quickest read on what else your budget buys here.
4 bd2+1 ba1,679 ft²$292/ft²
E4510826 · Courtesy of Century 21 All Stars Realty Ltd
REALTOR.ca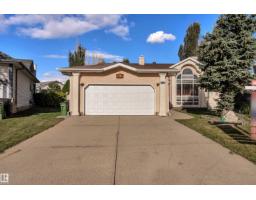
6 bd3 ba1,664 ft²$342/ft²
E4509295 · Courtesy of RE/MAX Excellence
REALTOR.ca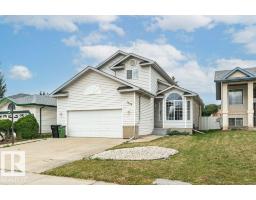
4 bd2+2 ba1,871 ft²$259/ft²
E4508578 · Courtesy of REMAX River City
REALTOR.ca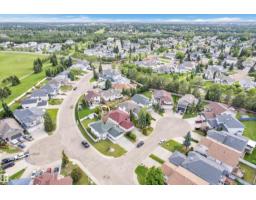
5 bd3 ba1,234 ft²$397/ft²
E4508239 · Courtesy of MaxWell Polaris
REALTOR.ca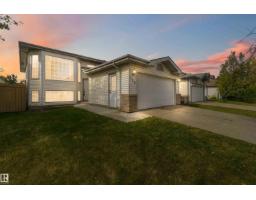
5 bd3 ba1,238 ft²$388/ft²
E4508165 · Courtesy of Exp Realty
REALTOR.ca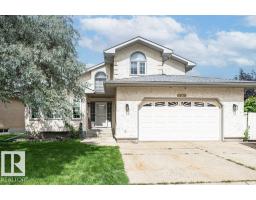
5 bd3+1 ba2,431 ft²$253/ft²
E4507933 · Courtesy of REMAX River City
REALTOR.caChristopher Peel · REALTOR®
MaxWell® Polaris
This website is operated by Christopher Peel, REALTOR®, of MaxWell Polaris, Edmonton, Alberta — the brokerage responsible for this website.

The listing data above is provided under copyright by the Canadian Real Estate Association (CREA). The listing data is deemed reliable but is not guaranteed accurate by CREA nor BestYEGHomes.
Listing information last updated on October 13, 2026 at 12:30 a.m. MT.
$499,000
MLS® E4502278