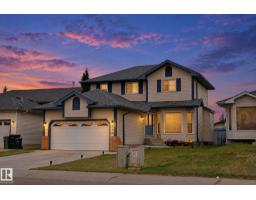
$490,000
724 bd2+1 ba1,679 ft²$292/ft²
614 Jenner Cove Cv NW
HouseJackson Heights15 days ago
E4510826 · Courtesy of Century 21 All Stars Realty Ltd
REALTOR.ca$574,888
4 bd3 ba2,087 ft²$275/ft²
MLS® E4500553 · Courtesy of Professional Realty Group · View on REALTOR.ca
A house in Jackson Heights, built 1992 with 4 bedrooms and 3 baths across 2,087 ft² — $275 per square foot. Listed 82 days ago.
From the listing
$75,000. + in upgrades FIVE BEDROOMS, 3 FULL BATHS, TWO FAMILY ROOMS. VERY LARGE DECK. Great home for large or multi-generation family. It’s like moving into a brand-new home in an established neighbourhood. Welcome to this stunning, fully renovated home in the sought-after community of Jackson Heights. Every detail has been thoughtfully updated to create a luxurious, modern living space and no one has lived in the home since renos were completed, giving you the rare opportunity to enjoy everything brand new. From the moment you step inside, you’ll appreciate the top-of-the-line luxury vinyl plank flooring that flows throughout the home, complemented by all-new contemporary light fixtures and a fresh, sophisticated finish from top to bottom which include, new sinks and toilets throughout and brand-new appliances. Major mechanical updates provide peace of mind for years to come, including: Roof shingles 2010, High-efficiency boiler with a new control panel (2026), Hot water tank 2019. (id:66605)
The details
Room by room
| Room | Level | Size |
|---|---|---|
| Living room | Main level | 11'4" × 12'8" |
| Dining room | Main level | 18'11" × 12'4" |
| Kitchen | Main level | 17'6" × 15'5" |
| Family room | Lower level | 18'6" × 15'4" |
| Primary Bedroom | Upper Level | 18' × 15'7" |
| Bedroom 2 | Upper Level | 9'8" × 10' |
| Bedroom 3 | Upper Level | 8'10" × 13'5" |
| Bedroom 4 | Upper Level | 9'4" × 10'2" |
| Breakfast | Basement | 11'3" × 16'9" |
| Recreation room | Basement | 14'10" × 17' |
| Laundry room | Lower level | 18'5" × 11'5" |
Converted from the metric MLS® feed; sizes are approximate.
Nearby
Active listings in Jackson Heights within 25% of this asking price, newest first — the quickest read on what else your budget buys here.
4 bd2+1 ba1,679 ft²$292/ft²
E4510826 · Courtesy of Century 21 All Stars Realty Ltd
REALTOR.ca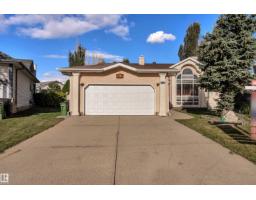
6 bd3 ba1,664 ft²$342/ft²
E4509295 · Courtesy of RE/MAX Excellence
REALTOR.ca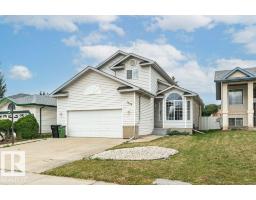
4 bd2+2 ba1,871 ft²$259/ft²
E4508578 · Courtesy of REMAX River City
REALTOR.ca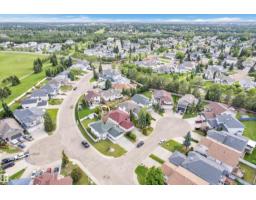
5 bd3 ba1,234 ft²$397/ft²
E4508239 · Courtesy of MaxWell Polaris
REALTOR.ca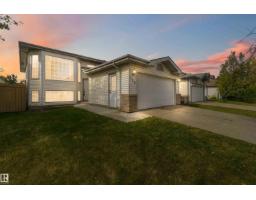
5 bd3 ba1,238 ft²$388/ft²
E4508165 · Courtesy of Exp Realty
REALTOR.ca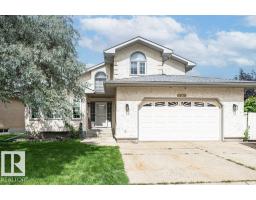
5 bd3+1 ba2,431 ft²$253/ft²
E4507933 · Courtesy of REMAX River City
REALTOR.caChristopher Peel · REALTOR®
MaxWell® Polaris
This website is operated by Christopher Peel, REALTOR®, of MaxWell Polaris, Edmonton, Alberta — the brokerage responsible for this website.

The listing data above is provided under copyright by the Canadian Real Estate Association (CREA). The listing data is deemed reliable but is not guaranteed accurate by CREA nor BestYEGHomes.
Listing information last updated on October 13, 2026 at 12:30 a.m. MT.
$574,888
MLS® E4500553