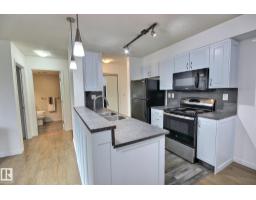
$191,500
222 bd2 ba783 ft²$245/ft²
#105 13907 136 St NW
ApartmentHudson39 days ago
E4507731 · Courtesy of REMAX River City
REALTOR.ca$175,000
2 bd2 ba800 ft²$219/ft²
MLS® E4513423 · Courtesy of Royal LePage Noralta Real Estate · View on REALTOR.ca
A apartment in Hudson, built 2005 with 2 bedrooms and 2 baths across 800 ft² — $219 per square foot. Listed today.
From the listing
2-2-2! Welcome to this beautiful 2-bed, 2-bath condo in the highly desirable community of Hudson! Offering the perfect blend of comfort, convenience & VALUE, this bright & spacious unit features great exposure that fills the home w/natural SUNLIGHT throughout the day. Enjoy peaceful views of the GREEN SPACE from your balcony, an ideal spot for relaxing or entertaining family & friends. The spacious primary bedroom includes a walk-through closet & a private ensuite, creating a comfortable retreat at the end of the day. The second bedroom is generously sized & perfect for guests, family, or a home office. A rare bonus—this unit comes with TWO UNDERGROUND HEATED parking stalls & access to a convenient free FCFS car wash. Condo fees include ELECTRICITY, HEAT & WATER, providing exceptional value. Located steps from shopping, restaurants, major banks, transit & amenities, w/quick access to Anthony Henday Drive, 137 Ave & St. Albert Trail. A fantastic opportunity for first-time buyers, downsizers, or investors! (id:66605)
The details
Room by room
| Room | Level | Size |
|---|---|---|
| Living room | Above | — |
| Dining room | Above | — |
| Kitchen | Above | — |
| Primary Bedroom | Above | — |
| Bedroom 2 | Above | — |
Converted from the metric MLS® feed; sizes are approximate.
Nearby
Active listings in Hudson within 25% of this asking price, newest first — the quickest read on what else your budget buys here.
2 bd2 ba783 ft²$245/ft²
E4507731 · Courtesy of REMAX River City
REALTOR.ca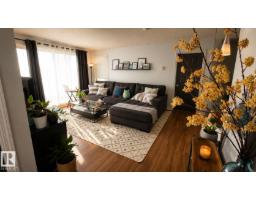
2 bd2 ba815 ft²$227/ft²
E4505354 · Courtesy of Exp Realty
REALTOR.ca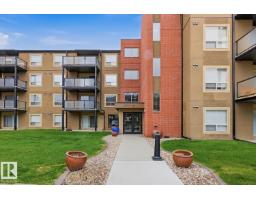
2 bd2 ba804 ft²$224/ft²
E4504555 · Courtesy of MaxWell Polaris
REALTOR.ca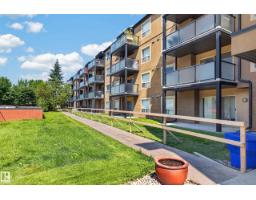
2 bd2 ba801 ft²$225/ft²
E4501370 · Courtesy of RE/MAX Excellence
REALTOR.caChristopher Peel · REALTOR®
MaxWell® Polaris
This website is operated by Christopher Peel, REALTOR®, of MaxWell Polaris, Edmonton, Alberta — the brokerage responsible for this website.

The listing data above is provided under copyright by the Canadian Real Estate Association (CREA). The listing data is deemed reliable but is not guaranteed accurate by CREA nor BestYEGHomes.
Listing information last updated on October 18, 2026 at 10:00 a.m. MT.
$175,000
MLS® E4513423