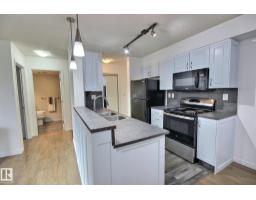
$191,500
222 bd2 ba783 ft²$245/ft²
#105 13907 136 St NW
ApartmentHudson39 days ago
E4507731 · Courtesy of REMAX River City
REALTOR.ca$179,900
2 bd2 ba801 ft²$225/ft²
MLS® E4501370 · Courtesy of RE/MAX Excellence · View on REALTOR.ca
A apartment in Hudson, built 2005 with 2 bedrooms and 2 baths across 801 ft² — $225 per square foot. Listed 80 days ago.
From the listing
Welcome to this bright and spacious 801 sq.ft. condo in sought after Hudson Village. Offering 2 bedrooms, 2 full bathrooms & in suite laundry, this unit is perfect for first time buyers, professional or investors. The open concept kitchen features a convenient breakfast bar that overlooks the living & dining area, creating an ideal space for everyday living. The thoughtful split bedroom layout provides added privacy with the spacious primary offering a large closet, 4pc ensuite. A 2nd bedroom & 3pc bath are located on the opposite side of the unit making it an excellent setup for guests or shared living. Complete with 2 heated underground parking stalls, you'll appreciate the comfort and convenience during the winter months. Ideally located within walking distance of Skyview Centre, shopping, restaurants, public transit & a wide range of everyday amenities, this condo offers exceptional value in a fantastic location. (id:66605)
The details
Room by room
| Room | Level | Size |
|---|---|---|
| Living room | Main level | 13'9" × 12'8" |
| Dining room | Main level | 8'10" × 6'8" |
| Kitchen | Main level | 8'10" × 8'1" |
| Primary Bedroom | Main level | 15'7" × 10'1" |
| Bedroom 2 | Main level | 10'2" × 9'11" |
| Laundry room | Main level | 6'3" × 5' |
Converted from the metric MLS® feed; sizes are approximate.
Nearby
Active listings in Hudson within 25% of this asking price, newest first — the quickest read on what else your budget buys here.
2 bd2 ba783 ft²$245/ft²
E4507731 · Courtesy of REMAX River City
REALTOR.ca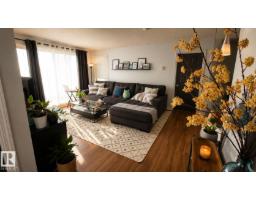
2 bd2 ba815 ft²$227/ft²
E4505354 · Courtesy of Exp Realty
REALTOR.ca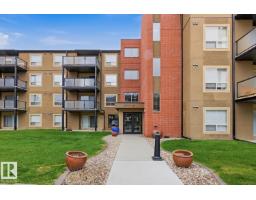
2 bd2 ba804 ft²$224/ft²
E4504555 · Courtesy of MaxWell Polaris
REALTOR.caChristopher Peel · REALTOR®
MaxWell® Polaris
This website is operated by Christopher Peel, REALTOR®, of MaxWell Polaris, Edmonton, Alberta — the brokerage responsible for this website.

The listing data above is provided under copyright by the Canadian Real Estate Association (CREA). The listing data is deemed reliable but is not guaranteed accurate by CREA nor BestYEGHomes.
Listing information last updated on October 17, 2026 at 4:10 p.m. MT.
$179,900
MLS® E4501370