$825,000
524 bd3 ba2,024 ft²$408/ft²
7603 92 Av NW
HouseHolyrood11 days ago
E4511728 · Courtesy of MORE Real Estate
REALTOR.ca$799,900
4 bd3+1 ba1,958 ft²$409/ft²
MLS® E4508978 · Courtesy of Royal LePage Prestige Realty · View on REALTOR.ca
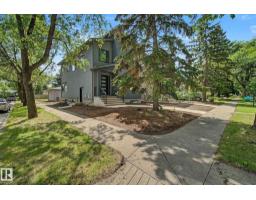
A two-storey house in Holyrood, built 1955 with 4 bedrooms and 3+1 baths across 1,958 ft² — $409 per square foot. Listed 29 days ago.
From the listing
Beautifully transformed from a Holyrood bungalow into a stunning, fully finished two-storey home, this exceptional property offers impressive style, space, and quality throughout. With 4 bedrooms and 3.5 bathrooms, it’s perfectly suited for large or growing families. Rich hardwood flooring carries through the main and upper levels, while the open-concept kitchen offers abundant storage and workspace, overlooking the dining area and flowing seamlessly into the living room and main floor office. Upstairs features 3 generous bedrooms, including a luxurious primary retreat with a walk-in closet and 3-piece ensuite complete with a large walk-in shower. The fully finished basement adds even more living space with a 4th bedroom, 3-piece bathroom, huge family room, and storage/mechanical room with a new sump pump. Outside, enjoy a new heated, insulated and drywalled garage with an 8' garage door, fresh landscaping and fencing, plus a NEW SEWER LINE REPLACEMENT. (id:66605)
The details
Room by room
| Room | Level | Size |
|---|---|---|
| Living room | Main level | 18'9" × 12'8" |
| Dining room | Main level | 11'10" × 11'9" |
| Kitchen | Main level | 13'1" × 13'7" |
| Family room | Basement | — |
| Den | Main level | 9'5" × 10'9" |
| Primary Bedroom | Upper Level | 13'4" × 14'5" |
| Bedroom 2 | Upper Level | 9'3" × 10'3" |
| Bedroom 3 | Upper Level | 11'6" × 10'6" |
| Bedroom 4 | Basement | — |
| Laundry room | Upper Level | 5' × 7'5" |
Converted from the metric MLS® feed; sizes are approximate.
Nearby
Active listings in Holyrood within 25% of this asking price, newest first — the quickest read on what else your budget buys here.
4 bd3 ba2,024 ft²$408/ft²
E4511728 · Courtesy of MORE Real Estate
REALTOR.ca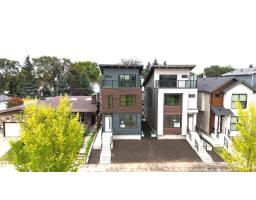
5 bd3+2 ba2,115 ft²$406/ft²
E4509003 · Courtesy of RE/MAX Real Estate
REALTOR.caChristopher Peel · REALTOR®
MaxWell® Polaris
This website is operated by Christopher Peel, REALTOR®, of MaxWell Polaris, Edmonton, Alberta — the brokerage responsible for this website.

The listing data above is provided under copyright by the Canadian Real Estate Association (CREA). The listing data is deemed reliable but is not guaranteed accurate by CREA nor BestYEGHomes.
Listing information last updated on October 15, 2026 at 6:00 p.m. MT.
$799,900
MLS® E4508978