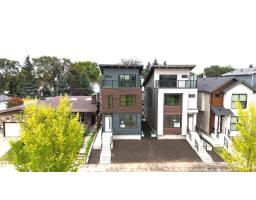
$859,000
725 bd3+2 ba2,115 ft²$406/ft²
9637 85 St NW
HouseHolyrood28 days ago
E4509003 · Courtesy of RE/MAX Real Estate
REALTOR.ca$825,000
4 bd3 ba2,024 ft²$408/ft²
MLS® E4511728 · Courtesy of MORE Real Estate · View on REALTOR.ca
A two-storey house in Holyrood, built 2025 with 4 bedrooms and 3 baths across 2,024 ft² — $408 per square foot. Listed 10 days ago.
From the listing
Experience elevated living in this brand-new 2023 sq ft 2-storey home on a prominent, large corner lot in the sought-after community of Holyrood. Designed with style and functionality, this home features 9 ft ceilings on all three levels.The open-concept main level showcases luxury vinyl plank flooring, a bright living room with electric fireplace, flowing into a chef-inspired kitchen with quartz countertops, premium cabinetry, and a large island, perfect for entertaining. The adjoining sun-filled dining area is surrounded by windows, creating a warm and inviting space. A main floor bedroom and 3-piece bath provide flexibility for guests or extended family. Upstairs you’ll find an impressive primary suite with walk-in closet and spa-like 5-piece ensuite featuring a separate tub and shower, along with a spacious bonus room, two additional bedrooms, full main bath, and convenient upper floor laundry. Lot size 30'X120' (id:66605)
The details
Room by room
| Room | Level | Size |
|---|---|---|
| Living room | Main level | 12'2" × 18'1" |
| Dining room | Main level | 11'1" × 12'3" |
| Kitchen | Main level | 9'4" × 16'7" |
| Primary Bedroom | Upper Level | 11'1" × 15'9" |
| Bedroom 2 | Upper Level | 9' × 11'1" |
| Bedroom 3 | Upper Level | 9' × 11' |
| Bedroom 4 | Main level | 8'10" × 13'1" |
| Bonus Room | Upper Level | 12'2" × 12'11" |
Converted from the metric MLS® feed; sizes are approximate.
Nearby
Active listings in Holyrood within 25% of this asking price, newest first — the quickest read on what else your budget buys here.
5 bd3+2 ba2,115 ft²$406/ft²
E4509003 · Courtesy of RE/MAX Real Estate
REALTOR.caChristopher Peel · REALTOR®
MaxWell® Polaris
This website is operated by Christopher Peel, REALTOR®, of MaxWell Polaris, Edmonton, Alberta — the brokerage responsible for this website.

The listing data above is provided under copyright by the Canadian Real Estate Association (CREA). The listing data is deemed reliable but is not guaranteed accurate by CREA nor BestYEGHomes.
Listing information last updated on October 11, 2026 at 8:10 a.m. MT.
$825,000
MLS® E4511728