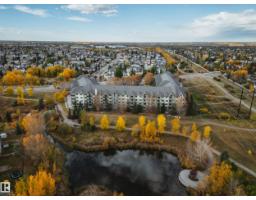
$249,900
362 bd2 ba1,250 ft²$200/ft²
#434 2903 Rabbit Hill Rd NW
ApartmentHodgson10 days ago
E4512130 · Courtesy of RE/MAX Excellence
REALTOR.ca$238,500
2 bd2 ba1,051 ft²$227/ft²
MLS® E4512526 · Courtesy of Exp Realty · View on REALTOR.ca
A apartment in Hodgson, built 2000 with 2 bedrooms and 2 baths across 1,051 ft² — $227 per square foot. Listed 9 days ago.
From the listing
**WATCH THE SEASONS CHANGE FROM YOUR LIVING ROOM!** Enjoy peaceful pond views, scenic walking trails & nature at your doorstep in this LOVELY 2 BEDROOM, 2 BATH CONDO in desirable HODGSON! MOVE-IN READY with NEW VINYL PLANK FLOORING, RECESSED LIGHTING & FRESH NEUTRAL PAINT throughout. The primary bedroom features a private ensuite & double walk-through closets. Relax in the main bath’s soaker tub, then cozy up by the gas fireplace with a warm drink while enjoying spectacular views! Recent complex upgrades include NEW BALCONIES, FLOORING MEMBRANE, RAILINGS & GLASS PANELS. Enjoy IN-SUITE LAUNDRY, HEATED UNDERGROUND PARKING & STORAGE CAGE. Fantastic amenities include a GYM, PARTY ROOM, GAMES ROOM, LIBRARY & GUEST SUITE. All this in a peaceful setting, minutes from shopping, restaurants, banks, transit & Terwillegar Drive. **NATURE, COMFORT & CONVENIENCE — ALL IN ONE!** Please note: Some of the photos have been virtually staged to show the space with furnishings. Pets must be approved by the Board. (id:66605)
The details
Room by room
| Room | Level | Size |
|---|---|---|
| Living room | Main level | 22'7" × 14'10" |
| Kitchen | Main level | 8'6" × 10'4" |
| Primary Bedroom | Main level | 17'6" × 11'4" |
| Bedroom 2 | Main level | 13'2" × 10'2" |
| Laundry room | Main level | 5'9" × 10'4" |
Converted from the metric MLS® feed; sizes are approximate.
Nearby
Active listings in Hodgson within 25% of this asking price, newest first — the quickest read on what else your budget buys here.
2 bd2 ba1,250 ft²$200/ft²
E4512130 · Courtesy of RE/MAX Excellence
REALTOR.ca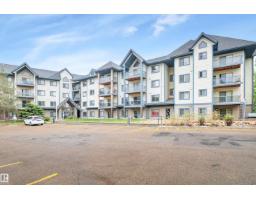
2 bd2 ba1,170 ft²$226/ft²
E4506592 · Courtesy of Royal LePage Prestige Realty
REALTOR.ca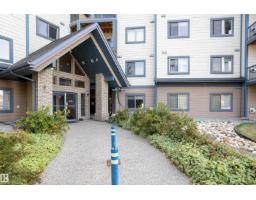
3 bd2 ba1,305 ft²$211/ft²
E4504438 · Courtesy of MaxWell Challenge Realty
REALTOR.caChristopher Peel · REALTOR®
MaxWell® Polaris
This website is operated by Christopher Peel, REALTOR®, of MaxWell Polaris, Edmonton, Alberta — the brokerage responsible for this website.

The listing data above is provided under copyright by the Canadian Real Estate Association (CREA). The listing data is deemed reliable but is not guaranteed accurate by CREA nor BestYEGHomes.
Listing information last updated on October 18, 2026 at 12:30 a.m. MT.
$238,500
MLS® E4512526