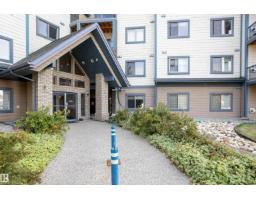
$288,800
353 bd2 ba1,305 ft²$221/ft²
#324 2903 Rabbit Hill Rd NW
ApartmentHodgson28 days ago
E4504438 · Courtesy of MaxWell Challenge Realty
REALTOR.ca$284,998
2 bd2 ba1,170 ft²$244/ft²
MLS® E4506592 · Courtesy of Royal LePage Prestige Realty · View on REALTOR.ca
A apartment in Hodgson, built 2000 with 2 bedrooms and 2 baths across 1,170 ft² — $244 per square foot. Listed 13 days ago.
BestYEGHomes estimate
Wide range$224,000
City of Edmonton assessment: $211,000
An independent estimate by our valuation model, built from City of Edmonton assessment data and local market analysis (updated September 2026). It is our own analysis — not part of the MLS® listing, not provided by the listing brokerage, and not an appraisal.
Recent sold prices sharpen this number, and by MLS® rules they can’t be shown here. Ask us for the full report →
From the listing
Welcome to this bright and well-kept ground-floor corner unit at Grande Whitemud Oaks. This 2-bedroom, 2-bathroom condo offers a functional layout with a galley kitchen featuring stainless steel appliances and a comfortable living area that’s easy to settle into. One of the biggest perks here is the two heated underground parking stalls, each with its own secure storage cage — a rare and practical bonus. You’ll also appreciate the large in-suite laundry and storage room, making day-to-day living simple and organized. The building offers great amenities, including a social room for gatherings and an exercise room. Located in Hodgson, you’re close to the Terwillegar Rec Centre, Whitemud Creek trails, and the shops at Magrath, with quick access to the Anthony Henday and Whitemud Drive. A low-maintenance option that’s ideal for first-time buyers or anyone looking to downsize without giving up space or convenience. (id:66605)
The details
Room by room
| Room | Level | Size |
|---|---|---|
| Living room | Main level | 14'2" × 14'6" |
| Kitchen | Main level | 7'11" × 10'2" |
| Primary Bedroom | Main level | 18'6" × 13'5" |
| Bedroom 2 | Main level | 10' × 13'10" |
Converted from the metric MLS® feed; sizes are approximate.
Nearby
Active listings in Hodgson within 25% of this asking price, newest first — the quickest read on what else your budget buys here.
3 bd2 ba1,305 ft²$221/ft²
E4504438 · Courtesy of MaxWell Challenge Realty
REALTOR.ca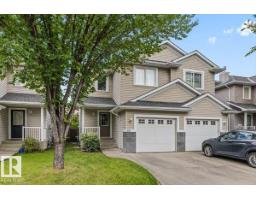
2 bd2+1 ba1,273 ft²$275/ft²
E4504362 · Courtesy of Real Broker
REALTOR.caOwn a home nearby?
A new listing in Hodgson is a live data point for every home around it. Get an honest estimate for yours, anchored on City of Edmonton assessment data.
What’s my home worth?Christopher Peel · REALTOR®
MaxWell® Polaris
This website is operated by Christopher Peel, REALTOR®, of MaxWell Polaris, Edmonton, Alberta — the brokerage responsible for this website.

The listing data above is provided under copyright by the Canadian Real Estate Association (CREA). The listing data is deemed reliable but is not guaranteed accurate by CREA nor BestYEGHomes.
Listing information last updated on September 8, 2026 at 1:50 p.m. MT.
$284,998
MLS® E4506592