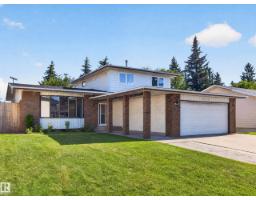
 New
New$435,000
654 bd2+1 ba1,959 ft²$222/ft²
3515 51 St NW
HouseHillview1 day ago
E4509473 · Courtesy of REMAX River City
REALTOR.ca$449,000
4 bd2+1 ba1,211 ft²$371/ft²
MLS® A2346458 · Courtesy of Central Agencies Realty Inc. · View on REALTOR.ca
A house in Hillview, built 1978 with 4 bedrooms and 2+1 baths across 1,211 ft² — $371 per square foot. Listed 1 day ago.
From the listing
IMAGINE… a 4 bedroom bungalow with 2.5 bathrooms with a large garage and private yard located a few blocks from the Grey Nuns Hospital or the LRT! This updated home boasts new vinyl plank, baseboards and paint upstairs. As you walk in you will LOVE the bright living room with the attached dining area to enjoy hosting meals in an open style home. The kitchen has been updated so you can visit with guests or watch the family as you prepare meals. The primary bedroom has crown molding and a 2 piece bath for convenience. Two more bedrooms finish the main floor. The lower level has a MASSIVE family room that could easily allow for a theater and games area or gym in the same room,. The oversize bedroom would be perfect for a teenage or a craft room. The 3 piece bath would provide privacy for a growing family. Moving outside, you will LOVE the large deck that opens to an outdoor concrete patio. The garage is insulated so heating it would be quite easy at this point. The yard is fully fenced and there is even a basketball hoop at the garage pad! Whether your are young family that needs to space or newly retired, this home works great. It’s been well maintained over the years with vinyl windows, furnace, HWT and shingles all in great shape. WELCOME HOME! (id:66605)
The details
Room by room
| Room | Level | Size |
|---|---|---|
| Living room | Main level | — |
| Other | Main level | — |
| Kitchen | Main level | — |
| 4pc Bathroom | Main level | — |
| Primary Bedroom | Main level | — |
| 2pc Bathroom | Main level | — |
| Bedroom | Main level | — |
| Bedroom | Main level | — |
| Family room | Lower level | — |
| Bedroom | Lower level | — |
| 3pc Bathroom | Lower level | — |
| Laundry room | Lower level | — |
| Cold room | Lower level | — |
Converted from the metric MLS® feed; sizes are approximate.
Nearby
Active listings in Hillview within 25% of this asking price, newest first — the quickest read on what else your budget buys here.
New4 bd2+1 ba1,959 ft²$222/ft²
E4509473 · Courtesy of REMAX River City
REALTOR.ca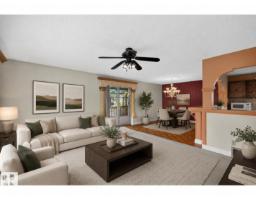 New
New5 bd2 ba1,278 ft²$347/ft²
E4509418 · Courtesy of Sable Realty
REALTOR.ca
5 bd2 ba940 ft²$372/ft²
E4507101 · Courtesy of RE/MAX Elite
REALTOR.ca
4 bd2 ba783 ft²$511/ft²
E4506454 · Courtesy of RE/MAX Excellence
REALTOR.ca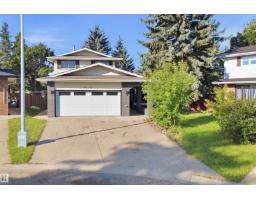
6 bd4 ba2,314 ft²$237/ft²
E4504723 · Courtesy of smartPRO Realty
REALTOR.ca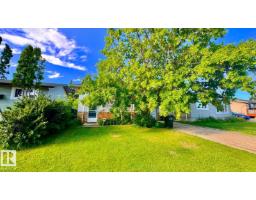
4 bd2 ba1,082 ft²$393/ft²
E4501022 · Courtesy of HonestDoor Inc
REALTOR.caOwn a home nearby?
A new listing in Hillview is a live data point for every home around it. Get an honest estimate for yours, anchored on City of Edmonton assessment data.
What’s my home worth?Christopher Peel · REALTOR®
MaxWell® Polaris
This website is operated by Christopher Peel, REALTOR®, of MaxWell Polaris, Edmonton, Alberta — the brokerage responsible for this website.

The listing data above is provided under copyright by the Canadian Real Estate Association (CREA). The listing data is deemed reliable but is not guaranteed accurate by CREA nor BestYEGHomes.
Listing information last updated on September 19, 2026 at 11:25 a.m. MT.
$449,000
MLS® A2346458