$185,000
372 bd2 ba759 ft²$244/ft²
#404 12025 22 Av SW
ApartmentHeritage Valley Town Centre Area13 days ago
E4511319 · Courtesy of Sable Realty
REALTOR.ca$148,400
2 bd1 ba571 ft²$260/ft²
MLS® E4504006 · Courtesy of RE/MAX Real Estate · View on REALTOR.ca
A apartment in Heritage Valley Town Centre Area, built 2014 with 2 bedrooms and 1 baths across 571 ft² — $260 per square foot. Listed 61 days ago.
From the listing
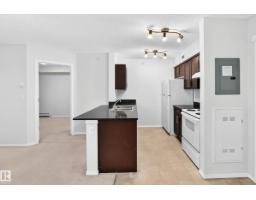
Welcome to this freshly updated top-floor 1-bedroom plus den, 1-bathroom apartment with an open-concept layout. The modern kitchen offers granite countertops and stainless steel appliances. Enjoy the privacy of top-floor living, along with your own private balcony. It features fresh paint throughout, new carpet, a new stove, and a brand-new washer and dryer, making it truly move-in ready. It comes with titled underground parking for added convenience. Low condo fees ot just $347.20 a month include heat and water. It's a very clean complex, situated close to Anthony Henday, Edmonton International Airport, and shopping. It's a fantastic opportunity for comfortable, stylish, and affordable living! (id:66605)
The details
Room by room
| Room | Level | Size |
|---|---|---|
| Living room | Main level | 12'8" × 13'6" |
| Kitchen | Main level | 7'7" × 7'10" |
| Primary Bedroom | Main level | 8'8" × 9'11" |
| Bedroom 2 | Main level | 9'1" × 9'11" |
Converted from the metric MLS® feed; sizes are approximate.
Nearby
Active listings in Heritage Valley Town Centre Area within 25% of this asking price, newest first — the quickest read on what else your budget buys here.
2 bd2 ba759 ft²$244/ft²
E4511319 · Courtesy of Sable Realty
REALTOR.ca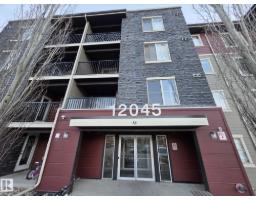
2 bd1 ba746 ft²$223/ft²
E4507422 · Courtesy of Maximum Realty Inc.
REALTOR.ca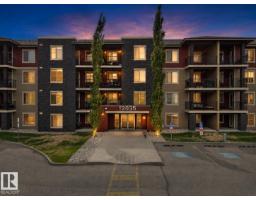
2 bd1 ba573 ft²$262/ft²
E4507079 · Courtesy of MaxWell Polaris
REALTOR.ca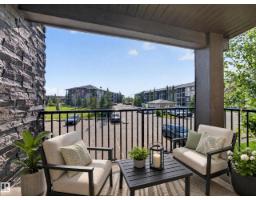
2 bd2 ba775 ft²$226/ft²
E4499339 · Courtesy of RE/MAX Elite
REALTOR.ca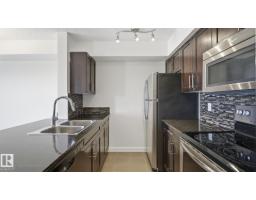
2 bd1 ba583 ft²$257/ft²
E4497300 · Courtesy of Century 21 Masters
REALTOR.ca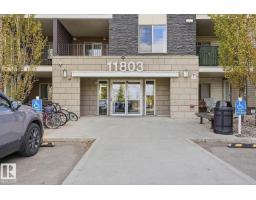
2 bd2 ba757 ft²$223/ft²
E4488944 · Courtesy of Tactic Realty
REALTOR.caChristopher Peel · REALTOR®
MaxWell® Polaris
This website is operated by Christopher Peel, REALTOR®, of MaxWell Polaris, Edmonton, Alberta — the brokerage responsible for this website.

The listing data above is provided under copyright by the Canadian Real Estate Association (CREA). The listing data is deemed reliable but is not guaranteed accurate by CREA nor BestYEGHomes.
Listing information last updated on October 7, 2026 at 3:35 p.m. MT.
$148,400
MLS® E4504006