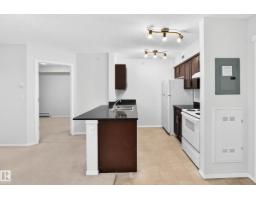
$185,000
372 bd2 ba759 ft²$244/ft²
#404 12025 22 Av SW
ApartmentHeritage Valley Town Centre Area13 days ago
E4511319 · Courtesy of Sable Realty
REALTOR.ca$169,000
2 bd2 ba757 ft²$223/ft²
MLS® E4488944 · Courtesy of Tactic Realty · View on REALTOR.ca
A apartment in Heritage Valley Town Centre Area, built 2013 with 2 bedrooms and 2 baths across 757 ft² — $223 per square foot. Listed 147 days ago.
From the listing
GREAT LOCATION & AMAZING VALUE! This spacious and functional 2 bedroom condo offers two full 4-piece bathrooms and a thoughtfully designed layout perfect for privacy and comfortable living. Enjoy laminate flooring throughout, beautiful tile flooring and tile tub surrounds in both bathrooms, granite countertops in the kitchen and baths, stainless steel appliances, stylish tile kitchen backsplash, quality wood cabinetry, and a large island with sink perfect for entertaining. The spacious dining/flex area easily adapts to your lifestyle. The primary suite offers a generous walk-through closet leading to the private ensuite, while the second bedroom and bath are ideally positioned on the opposite side of the unit. Enjoy the convenience of in-suite laundry and relax on the oversized south-facing covered patio. Complete with a heated, titled underground corner parking stall and large private storage room. Low condo fees include heat and water. Fantastic location near all amenities, transit, and major roadways! (id:66605)
The details
Room by room
| Room | Level | Size |
|---|---|---|
| Living room | Main level | 18'8" × 12'11" |
| Dining room | Main level | 10'1" × 6'9" |
| Kitchen | Main level | 8' × 7'7" |
| Primary Bedroom | Main level | 10'10" × 9'11" |
| Bedroom 2 | Main level | 10'8" × 9'3" |
Converted from the metric MLS® feed; sizes are approximate.
Nearby
Active listings in Heritage Valley Town Centre Area within 25% of this asking price, newest first — the quickest read on what else your budget buys here.
2 bd2 ba759 ft²$244/ft²
E4511319 · Courtesy of Sable Realty
REALTOR.ca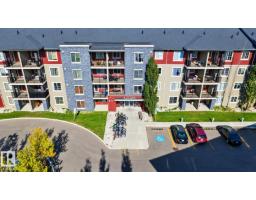
2 bd2 ba765 ft²$272/ft²
E4511045 · Courtesy of LPT Realty
REALTOR.ca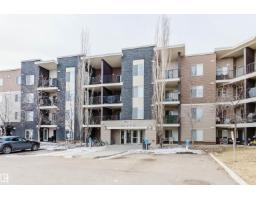
2 bd2 ba751 ft²$266/ft²
E4510172 · Courtesy of Mozaic Realty Group
REALTOR.ca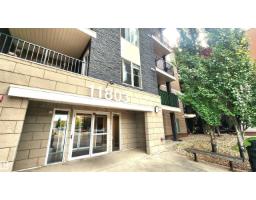
2 bd2 ba971 ft²$216/ft²
E4507627 · Courtesy of Sterling Real Estate
REALTOR.ca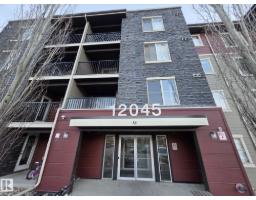
2 bd1 ba746 ft²$223/ft²
E4507422 · Courtesy of Maximum Realty Inc.
REALTOR.ca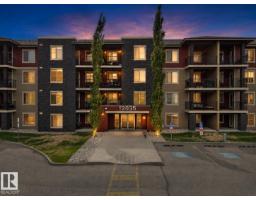
2 bd1 ba573 ft²$262/ft²
E4507079 · Courtesy of MaxWell Polaris
REALTOR.caChristopher Peel · REALTOR®
MaxWell® Polaris
This website is operated by Christopher Peel, REALTOR®, of MaxWell Polaris, Edmonton, Alberta — the brokerage responsible for this website.

The listing data above is provided under copyright by the Canadian Real Estate Association (CREA). The listing data is deemed reliable but is not guaranteed accurate by CREA nor BestYEGHomes.
Listing information last updated on October 14, 2026 at 11:05 p.m. MT.
$169,000
MLS® E4488944