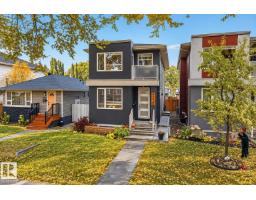
 New
$749,900
634 bd3+1 ba1,768 ft²$424/ft²
9320 71 Av NW NW
HouseHazeldean5 days ago
E4512507 · Courtesy of RE/MAX Excellence
REALTOR.ca$883,000
4 bd3+1 ba1,909 ft²$463/ft²
MLS® E4498743 · Courtesy of REMAX River City · View on REALTOR.ca
A two-storey duplex in Hazeldean, built 2025 with 4 bedrooms and 3+1 baths across 1,909 ft² — $463 per square foot. Listed 92 days ago.
From the listing
Luxury living - 9703 68 Avenue NW! - in Hazeldean; new upscale half-duplex by Chizen & Company blends timeless architectural with modern design. Offering 1,908 SqFt above grade with legal 1-bedroom basement suite with separate entrance, this is the perfect opportunity for elevated living with income potential. The main floor features 10’ ceilings, a sophisticated living room with arch detail, built-in bookshelves & fireplace; a formal dining area; & designer kitchen with large island, custom cabinetry & $10K appliance credit. Upstairs boasts 9’ ceilings, 3 large bedrooms including a luxurious primary retreat with walk-in closet & elegant ensuite, plus an upper laundry room. The legal suite includes full kitchen, living area, bedroom & separate laundry. Double detached garage, premium finishes & exceptional craftsmanship throughout & a $10,000 appliance credit for main kitchen. Ideal for professionals or investors seeking the highest of quality infill just steps to Mill Creek Ravine, Whyte Ave & amenities! (id:66605)
The details
Room by room
| Room | Level | Size |
|---|---|---|
| Living room | Main level | — |
| Dining room | Main level | — |
| Kitchen | Main level | — |
| Primary Bedroom | Upper Level | — |
| Bedroom 2 | Upper Level | — |
| Bedroom 3 | Upper Level | — |
| Bedroom 4 | Basement | — |
| Laundry room | Upper Level | — |
| Second Kitchen | Basement | — |
Converted from the metric MLS® feed; sizes are approximate.
Nearby
Active listings in Hazeldean within 25% of this asking price, newest first — the quickest read on what else your budget buys here.
New4 bd3+1 ba1,768 ft²$424/ft²
E4512507 · Courtesy of RE/MAX Excellence
REALTOR.ca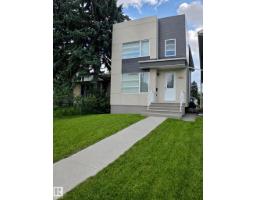
6 bd5+1 ba1,945 ft²$359/ft²
E4510735 · Courtesy of Real Broker
REALTOR.ca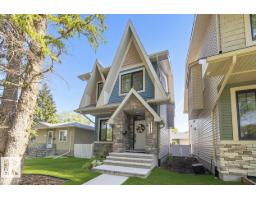
4 bd3+1 ba1,623 ft²$461/ft²
E4509506 · Courtesy of Exp Realty
REALTOR.ca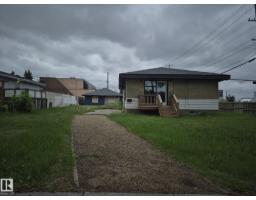
1 bd1 ba864 ft²$797/ft²
E4492757 · Courtesy of RE/MAX Professionals
REALTOR.caChristopher Peel · REALTOR®
MaxWell® Polaris
This website is operated by Christopher Peel, REALTOR®, of MaxWell Polaris, Edmonton, Alberta — the brokerage responsible for this website.

The listing data above is provided under copyright by the Canadian Real Estate Association (CREA). The listing data is deemed reliable but is not guaranteed accurate by CREA nor BestYEGHomes.
Listing information last updated on October 13, 2026 at 3:00 p.m. MT.
$883,000
MLS® E4498743