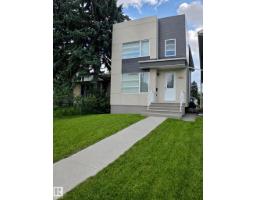
$699,000
676 bd5+1 ba1,945 ft²$359/ft²
9311 66 Av NW
HouseHazeldean16 days ago
E4510735 · Courtesy of Real Broker
REALTOR.ca$749,900
4 bd3+1 ba1,768 ft²$424/ft²
MLS® E4512507 · Courtesy of RE/MAX Excellence · View on REALTOR.ca
A two-storey house in Hazeldean, built 2016 with 4 bedrooms and 3+1 baths across 1,768 ft² — $424 per square foot. Listed 5 days ago.
From the listing
Nestled along the tree-lined streets of Hazeldean, just steps from Mill Creek Ravine, this stunning 2016 infill in an unbeatable location! The bright, open-concept main floor features a versatile flex space, 2-piece bath, spacious living and dining areas, and a beautiful kitchen with gas stove, open shelving, and a large pantry with built-in storage. Upstairs offers 3 generous bedrooms, including a lovely primary retreat with a beautiful ensuite, a full main bath, convenient upstairs laundry, and a charming private balcony off one of the secondary bedrooms. The fully finished basement features 1-bedroom with a separate entrance, kitchen, full bathroom, and its own laundry. Step outside to your own private backyard oasis, complete with a lovely covered deck, spacious yard, and double detached garage. Enjoy scenic walking paths, nearby parks, and the vibrant Ritchie Market just minutes from your doorstep! (id:66605)
The details
Room by room
| Room | Level | Size |
|---|---|---|
| Living room | Main level | 15'9" × 13'3" |
| Dining room | Main level | 11'11" × 11'1" |
| Kitchen | Main level | 13'6" × 13' |
| Den | Main level | 9'5" × 9'5" |
| Primary Bedroom | Upper Level | 13' × 12'6" |
| Bedroom 2 | Upper Level | 10'1" × 12'4" |
| Bedroom 3 | Upper Level | 15'11" × 11'5" |
| Loft | Upper Level | 7'2" × 7'5" |
| Bedroom 5 | Basement | 14'9" × 11'8" |
| Second Kitchen | Basement | 3'5" × 18'2" |
| Storage | Basement | 301'10" × 8'4" |
| Utility room | Basement | 6'4" × 8'8" |
Converted from the metric MLS® feed; sizes are approximate.
Nearby
Active listings in Hazeldean within 25% of this asking price, newest first — the quickest read on what else your budget buys here.
6 bd5+1 ba1,945 ft²$359/ft²
E4510735 · Courtesy of Real Broker
REALTOR.ca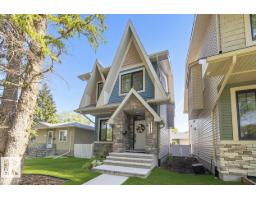
4 bd3+1 ba1,623 ft²$461/ft²
E4509506 · Courtesy of Exp Realty
REALTOR.ca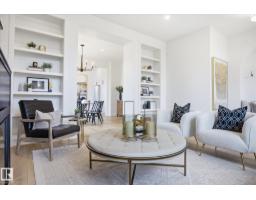
4 bd3+1 ba1,909 ft²$463/ft²
E4498743 · Courtesy of REMAX River City
REALTOR.ca
1 bd1 ba864 ft²$797/ft²
E4492757 · Courtesy of RE/MAX Professionals
REALTOR.caChristopher Peel · REALTOR®
MaxWell® Polaris
This website is operated by Christopher Peel, REALTOR®, of MaxWell Polaris, Edmonton, Alberta — the brokerage responsible for this website.

The listing data above is provided under copyright by the Canadian Real Estate Association (CREA). The listing data is deemed reliable but is not guaranteed accurate by CREA nor BestYEGHomes.
Listing information last updated on October 14, 2026 at 3:10 p.m. MT.
$749,900
MLS® E4512507